
BEDS3
BATHS2 full
SQUARE FEET1,647
MLS#TB8530392
STATUSActive
PROPERTY TYPEResidential - Single Family
SUBDIVISIONMORNINGSIDE ESTATES
Property Description
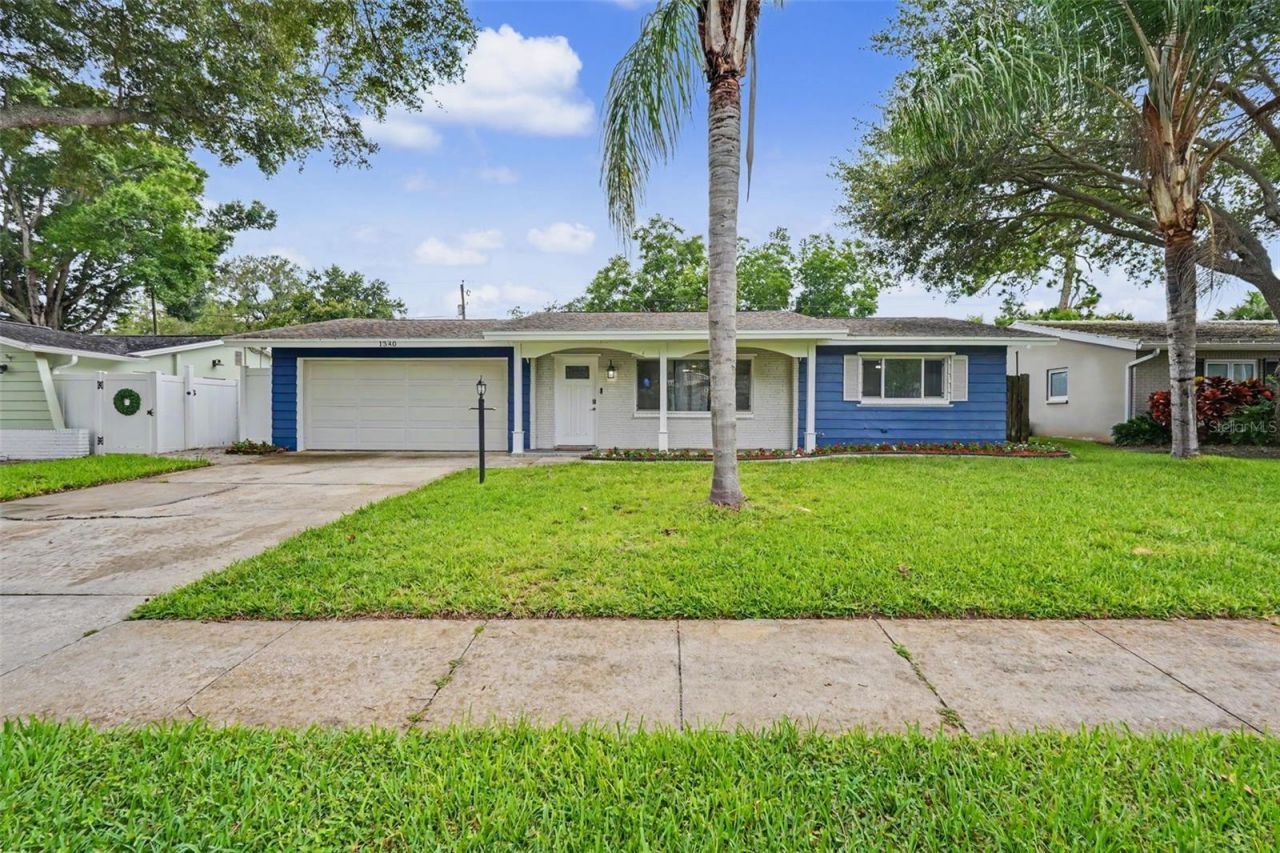
Welcome home to Morningside Estates - Clearwater's best-kept secret! This 3-bedroom, 2-bath beauty just got a head-to-toe glow-up, and it shows. Walk into a brand-new kitchen that'll stop you in your tracks - crisp light shaker cabinets, a quartz waterfall island, stainless steel appliances, and a mosaic backsplash that ties it all together. Both bathrooms got the same star treatment, with sleek vessel sinks and fully tiled walk-in showers. New luxury vinyl plank flooring runs throughout, fresh paint on every wall, and yes - all-new plumbing too, so you can move in and not think twice about it. Out back, unwind by your private screened pool with a paver patio made for entertaining, all wrapped up in a fully fenced yard with low-maintenance turf. Need a home office or flex space? The bonus room has you covered. And with solar panels already on the roof, your electric bill will thank you. Tucked away in a high-and-dry, non-flood zone, close to parks, the rec center, the beach, and the airport - this one checks every box. Don't sleep on this one, schedule your private showing today!
Property Features
Property Type: Residential - Single Family
Cooling: Central Air
Garage: 2 car attached
Heating: Central, Electric, Natural Gas
Lot Size: 0.16 Acres
Roof Type: Shingle
Stories: 1.0
Taxes: $3,275
Year Built: 1966
Amenities
Ceiling Fans(s)
Kitchen/Family Room Combo
Open Floorplan
Solid Surface Counters
Solid Wood Cabinets
Split Bedroom
Thermostat
Window Treatments
Awning(s)
Hurricane Shutters
Sidewalk
Sliding Doors
Feature Descriptions
Additional Rooms: Bonus Room
Appliances: Convection Oven, Dishwasher, Dryer, Microwave, Range, Refrigerator, Washer
Community Features: Deed Restrictions, Park, Playground
Days on Site: 9
Directions: From US 19, Exit on Belleair Road, West on Belleair Road, North on S. Belcher Road, East on Morningside Dr, East on Williams Dr, House is on your Right.
Exterior: Block, Stucco
Flood Zone Code: X
Flooring: Luxury Vinyl
Foundation: Slab
Garage Dimensions: 18x22
HOA Y/N: Yes
Home Warranty Y/N: No
Listing Terms: Cash, Conventional
Lot Dimensions: 0.16
Other Equipment: Irrigation Equipment
Ownership: Fee Simple
Pets Allowed: Cats OK, Dogs OK
Pool: Gunite, In Ground, Pool Sweep, Screen Enclosure
Property Attached Y/N: No
Property Sub-Type: Single Family Residence
Sewer: Public Sewer
Showing Instructions: 24 Hour Notice, Call Listing Agent
Spa: In Ground
Special Sale Provisions: None
Swimming Pool: Yes
Utilities: BB/HS Internet Available, Natural Gas Connected, Public
Water: None
Water Access Y/N: No
Windows: Skylight(s)
Room Sizes
Kitchen: 8x10
Living Room: 11x19
Primary Bedroom: 11x14
Local Schools
High School: Clearwater High-PN
Middle School: Oak Grove Middle-PN
Elementary School: Belcher Elementary-PN
Listed By / Shown By
Listed By
Agency Name: DALTON WADE INC
Agency Contact: 888-668-8283
Shown By
Agency Title: Key Realty
Agency Phone: 877-539-7589

Estimate Your Payment
Estimated Payment
$ 3,715.87 per month $3,272.32 Principal & Interest $272.92 Property Tax $170.63 Homeowner's Insurance
1340 Williams Drive | MLS# TB8530392
This single family home located at 1340 Williams Drive , Clearwater, FL 33764 is currently listed for sale with an asking price of $585,000. This property was built in 1966 and has 3 bedrooms and 2 full baths with 1647 sq. ft. Williams Drive is located in the MORNINGSIDE ESTATES subdivision. Search MORNINGSIDE ESTATES real estate on www.ikeyrealty.com today.