
BEDS4
BATHS3 full
SQUARE FEET1,824
MLS#20261038510
STATUSActive
PROPERTY TYPEResidential - Single Family
SUBDIVISIONDeer Park Farm Estates 4
SCHOOLFenton
Property Description
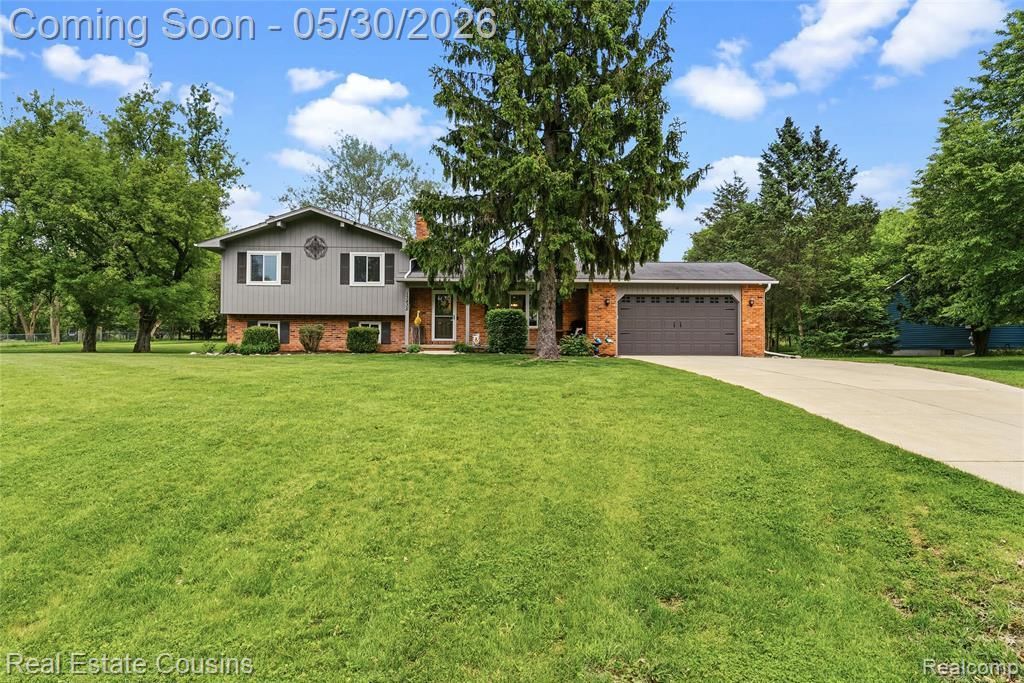
Beautifully updated and move in ready! This 4-bedroom, 3-bath home sits on a gorgeous half-acre lot with a private backyard and stunning outdoor space. Inside, you will love the updated kitchen, refreshed bathrooms, and comfortable living areas designed for everyday living and entertaining. Steps outside to the beautiful back deck- the perfect spot for morning coffee or summer gatherings. The second garage provides additional storage, workshop space, or room for all your extras. This property offers the perfect blend of charm, updates and functionality! New windows, gutters, furnace/AC, well
Property Features
Property Type: Residential - Single Family
Basement: Finished
Fuel Type: Natural Gas
Garage: 2 car attached
Heating: Forced Air
Home Style: Other, Split Level
Lot Size: 0.51 Acres
Year Built: 1981
Appliances
Dishwasher
Disposal
Dryer
Free-Standing Electric Range
Free-Standing Refrigerator
Microwave
Stainless Steel Appliance(s)
Washer
Feature Descriptions
Architecture: Other, Split Level
Days on Site: 2
Exterior: Wood
Foundation: Basement
Frontage Feet: 100
Garage/Parking: Attached
Interior: Cable Available
Lot Dimensions: 0.51 Acre(s)
Lower Level Finished Sqft: 529
Parking Notes: Attached
Road Frontage: Paved
Summer Tax: $1368.0000
Winter Tax: $2179.0000
Room Sizes
Kitchen: Level - First/Entry
Dining Room: Level - First/Entry
Bath - Full: Level - First/Entry
Family Room: Level - First/Entry
Living Room: Level - Lower
Bath - Full: Level - Lower
Bedroom: Level - Lower
Bath - Full: Level - Second
Bedroom - Primary: Level - Second
Bedroom: Level - Second
Bedroom: Level - Second
Local Schools
School District: Fenton
Listed By / Shown By
Listed By
Agency Name: Real Estate Cousins
Agency Phone: (810) 919-1375
Shown By
Agency Title: Key Realty
Agency Phone: 877-539-7589

Estimate Your Payment
Estimated Payment
$ 2,706.69 per month $2,572.55 Principal & Interest $0.00 Property Tax (data not provided by mls) $134.14 Homeowner's Insurance
13435 Lakebrook Drive | MLS# 20261038510
This single family home located at 13435 Lakebrook Drive, Tyrone Township, MI 48430 is currently listed for sale with an asking price of $459,900. This property was built in 1981 and has 4 bedrooms and 3 full baths with 1824 sq. ft. Lakebrook Drive is located in the Deer Park Farm Estates 4 subdivision within the Fenton school district. Search Deer Park Farm Estates 4 real estate on www.ikeyrealty.com today.