
BEDS4
BATHS3 full 1 partial
SQUARE FEET4,854
MLS#12730631
STATUSActive
PROPERTY TYPEResidential - Single Family
SUBDIVISIONWalnut Woods
SCHOOLDistrict 302
Property Description
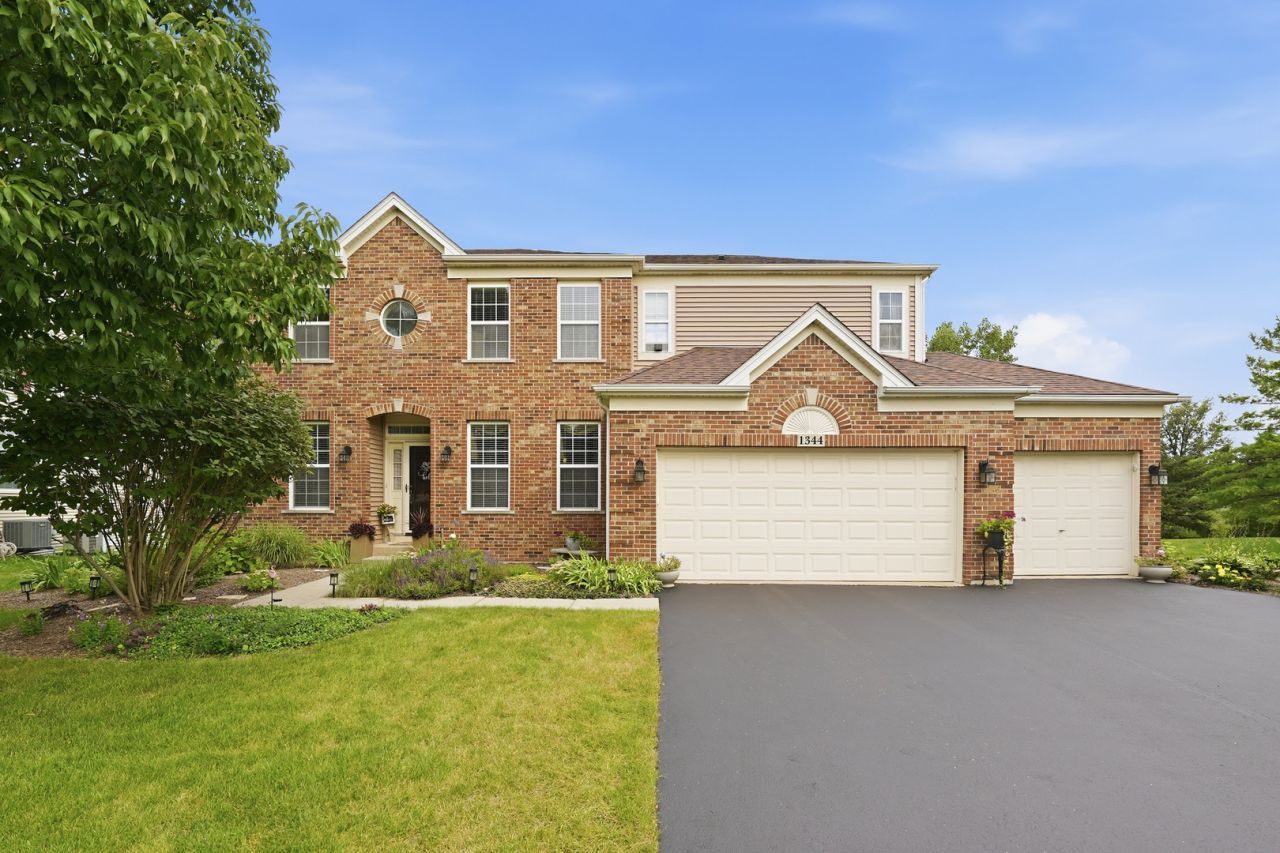
Huge Price Reduction! Seller will assist with up to $10,000 thousand in closing cost credits provided the buyers lender would allow . Welcome to this beautiful Eastman D two-story home in the Walnut Woods subdivision of Sugar Grove. This well-maintained property is in excellent condition and move-in ready, with beautiful landscaping and great curb appeal. The second floor features 4 spacious bedrooms, 2 full baths, and convenient laundry, including a private primary suite with a walk-in closet and custom organizers. The main level offers a kitchen with walk-in pantry and large eating area, living and formal dining rooms, a family room with fireplace, private office, and half bath. The full finished basement includes a recreation room, media/sitting room, exercise room, utility room, and ample storage. Enjoy the landscaped yard and lighted paver patio, perfect for relaxing or entertaining. This home offers space, comfort, and functionality throughout. Don't miss this opportunity!
Property Features
Property Type: Residential - Single Family
Basement: Yes
Basement: Finished, Full
Cooling: Central Air
Fireplaces: 1
Garage: 3
Heating: Forced Air
Lot Size: 63.69X125x128.16x140
Roof Type: Asphalt
Taxes: $11,935
Year Built: 2006
Amenities
Cathedral Ceiling(s)
Walk-In Closet(s)
Separate Dining Room
Pantry
Feature Descriptions
Additional rooms: Breakfast Room, Office, Dark Room, Exercise Room, Recreation Room, Sitting Room
Association Includes: Exterior Maintenance
Bath Features: Separate Shower, Double Sink, Soaking Tub
Dining Room: Separate
Exterior: Vinyl Siding, Brk/Stn Veneer Frnt
Fireplace: Gas Log, Gas Starter
Fireplace Location(s): Family Room
HOA Fee: 450/ Annually
Laundry: Upper Level, Gas Dryer Hookup
Lot: Backs to Trees/Woods
Lot Dimensions: 63.69X125x128.16x140
Parcel#: 1402452004
Parking: Other, Garage Door Opener, Yes, Garage Owned, Attached, Garage
Sewer: Public Sewer
Total Rooms: 14
Township: Sugar Grove
Water: Lake Michigan
Room Sizes
Breakfast Room: 11X12
Office: 11X11
Dark Room: 05X11
Exercise Room: 3X17
Recreation Rm: 15X30
Sitting Room: 14X36
Bedroom 2: 14X15
Bedroom 3: 12X13
Bedroom 4: 12X16
Dining Room: 12X14
Family Room: 15X22
Kitchen: 17X20
Laundry: 07X07
Living Room: 12X14
Primary Bedroom: 20X21
Local Schools
School District: District 302
Listed By / Shown By
Listed By
Agency Name: At Home Realty Partners LLC
Agency Phone: 630-358-6990
Shown By
Agency Title: Key Realty
Agency Phone: 877-539-7589

Estimate Your Payment
Estimated Payment
$ 4,896.59 per month $3,708.63 Principal & Interest $994.58 Property Tax $193.37 Homeowner's Insurance
1344 Slater Street | MLS# 12730631
This single family home located at 1344 Slater Street, Sugar Grove, IL 60554 is currently listed for sale with an asking price of $662,999. This property was built in 2006 and has 4 bedrooms and 3 full and 1 partial baths with 4854 sq. ft. Slater Street is located in the Walnut Woods subdivision within the District 302 school district. Search Walnut Woods real estate on www.ikeyrealty.com today.