
BEDS5
BATHS4 full
SQUARE FEET3,406
MLS#W7886426
STATUSPending
PROPERTY TYPEResidential - Single Family
SUBDIVISIONTRINITY EAST REP
Property Description
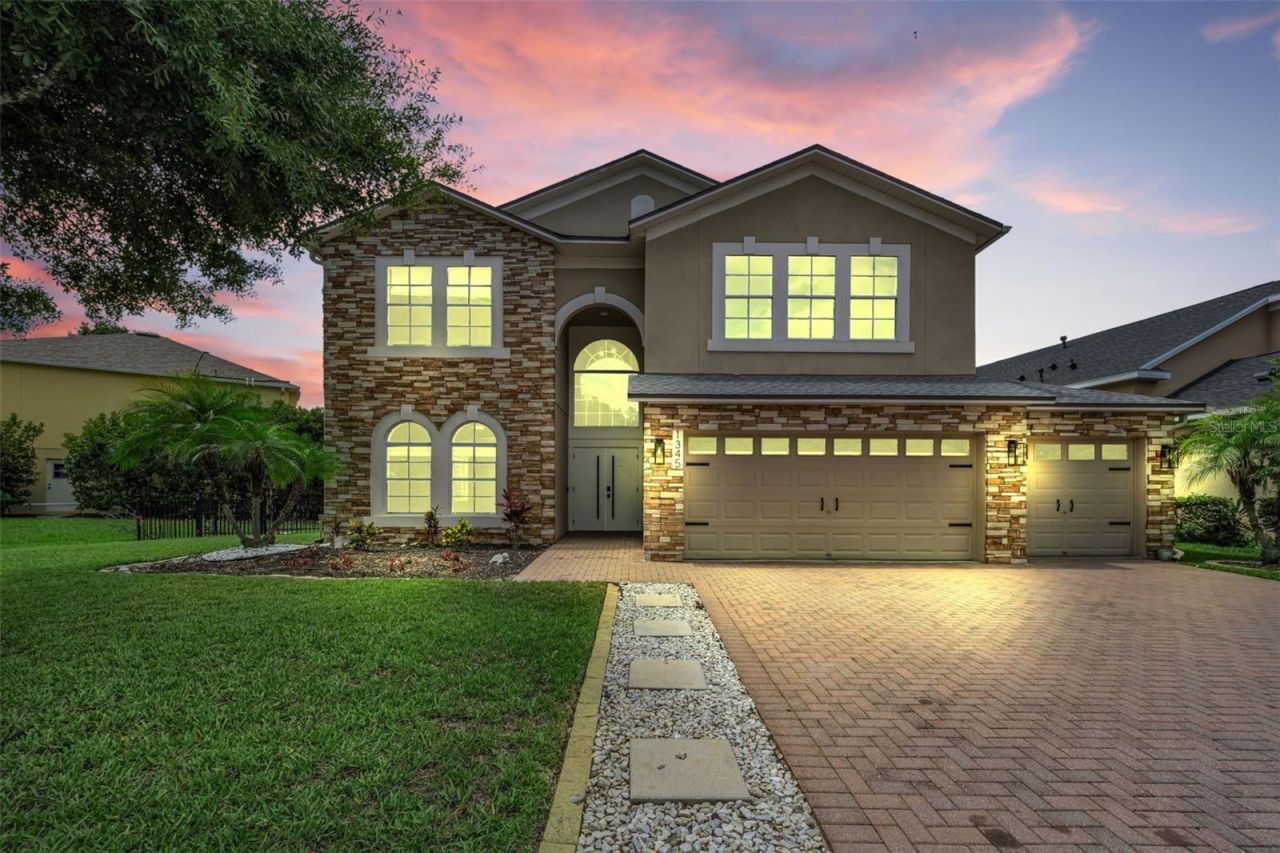
Under contract-accepting backup offers. Virtually Staged. ACCEPTING BACK UP OFFERS! PRICE IMPROVEMENT!! Imagine enjoying a 3,406 SF pool home while paying only about $30 per month for electricity, which is the standard utility connection fee, thanks to the home's FULLY PAID-OFF solar panel system. In a home of this size, monthly electric bills can often reach $400-$500, making this an incredible long-term savings opportunity.Located in the highly desirable gated community of Trinity East, this exceptional 5 bedroom, 4 bath home with a 3-car garage equipped with EV charging (EVSE) offers the perfect blend of luxury, efficiency, and everyday functionality. Overlooking a tranquil pond, this spacious two-story home features a flexible floor plan with formal living and dining areas, plus an open-concept kitchen and family room designed for entertaining. The first floor also includes a guest bedroom, full bathroom, and convenient laundry room.Upstairs, you'll find a spacious step-down bonus room, an oversized primary suite with beautiful pond views, 3 additional bedrooms, and 3 full bathrooms. The primary suite offers a peaceful retreat with scenic water views, while an additional rear bedroom also overlooks the pond.Step outside to your own private backyard oasis featuring a sparkling saltwater pool, covered lanai, fully fenced yard, and picturesque water views, perfect for relaxing, entertaining, or enjoying the Florida sunshine.Major updates provide added peace of mind, including a new roof (2023), water heater (2025), and pool installation (2019). With paid-off solar panels delivering substantial energy savings, this move-in-ready home offers luxury living with remarkably low utility costs.Conveniently located near top-rated schools, shopping, dining, medical facilities, parks, golf courses, and major commuter routes, this Trinity East home is a rare opportunity to enjoy resort-style living with exceptional energy efficiency. Schedule your private showing today!
Property Features
Property Type: Residential - Single Family
Cooling: Central Air, Zoned
Fenced: Yes
Garage: 3 car attached
Heating: Electric
Lot Size: 0.20 Acres
Roof Type: Shingle
Stories: 2.0
Taxes: $4,384
Year Built: 2007
Amenities
Ceiling Fans(s)
Eat-in Kitchen
Kitchen/Family Room Combo
Living Room/Dining Room Combo
Stone Counters
Rain Gutters
Sliding Doors
Feature Descriptions
Additional Rooms: Bonus Room, Family Room
Appliances: Dishwasher, Dryer, Microwave, Range, Refrigerator, Washer
Association Amenities: Gated, Park, Playground
Community Features: Deed Restrictions, Gated Community - No Guard, Irrigation-Reclaimed Water, Park, Playground, Sidewalks
Days on Site: 63
Directions: SR 54 to Community Dr. to left on Interlaken Rd. Turn right on Ketzal Dr. Turn left on Halapa Way. Home is on the right.
Exterior: Block, Concrete, Stucco
Fencing: Fenced, Other
Flood Zone Code: X
Flooring: Carpet, Luxury Vinyl, Tile
Foundation: Slab
Garage Dimensions: 30x20
HOA Fee: 320/ Quarterly
HOA Y/N: Yes
Home Warranty Y/N: No
Listing Terms: Cash, Conventional
Lot Dimensions: 0.2
Ownership: Fee Simple
Patio/Porch: Covered, Patio
Pets Allowed: Yes
Pets Restrictions: Buyer or Buyers Agent to confirm with HOA
Pool: Auto Cleaner, Gunite, In Ground, Lighting, Salt Water
Property Attached Y/N: No
Property Sub-Type: Single Family Residence
Sewer: Public Sewer
Showing Instructions: Call Listing Agent, ShowingTime
Spa: In Ground
Special Sale Provisions: None
Swimming Pool: Yes
Utilities: Cable Connected
Water: Public
Water Access Y/N: No
Water View: Pond
Zoning: MPUD
Room Sizes
Dining Room: 11x13
Living Room: 13x15
Family Room: 16x22
Kitchen: 24x20
Primary Bedroom: 15x27
Primary Bathroom: 18x15
Bedroom 2: 11x13
Bedroom 3: 13x12
Bedroom 4: 12x15
Bedroom 5: 12x13
Bonus Room: 19x17
Balcony/Porch/Lanai: 14x16
Laundry: 6x7
Foyer: 6x11
Local Schools
High School: J.W. Mitchell High-PO
Middle School: Seven Springs Middle-PO
Elementary School: Odessa Elementary
Listed By / Shown By
Listed By
Agency Name: RE/MAX CHAMPIONS
Agency Contact: 727-807-7887
Shown By
Agency Title: Key Realty
Agency Phone: 877-539-7589

Estimate Your Payment
Estimated Payment
$ 4,479.22 per month $3,910.01 Principal & Interest $365.33 Property Tax $203.88 Homeowner's Insurance
1345 Halapa Way | MLS# W7886426
This single family home located at 1345 Halapa Way, Trinity, FL 34655 is currently listed for sale with an asking price of $699,000. This property was built in 2007 and has 5 bedrooms and 4 full baths with 3406 sq. ft. Halapa Way is located in the TRINITY EAST REP subdivision. Search TRINITY EAST REP real estate on www.ikeyrealty.com today.