
BEDS2
BATHS2 full
SQUARE FEET1,620
MLS#958681
STATUSActive
PROPERTY TYPEResidential - Condominium
SUBDIVISIONCarriage Trace Condo
SCHOOLCenterville
Property Description
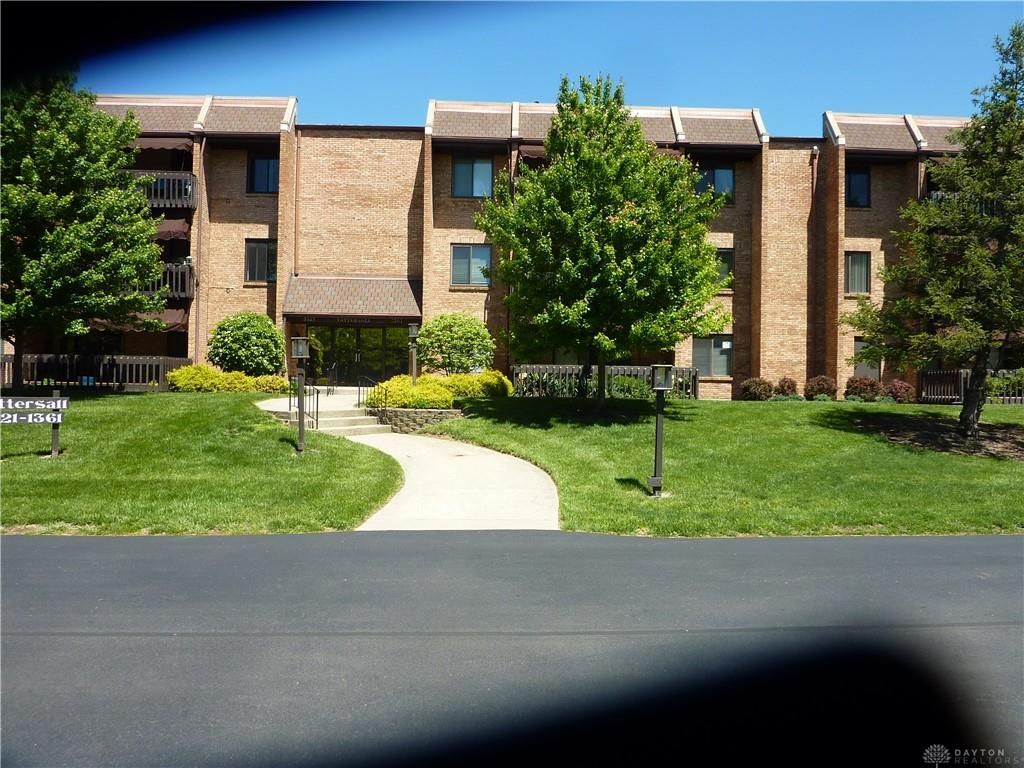
Desirable move in condition second floor condo with elevator in a secure building. 2 bedroom, 2 bath 1,620 Sq. Ft. with Living room, Dining room, updated kitchen with all appliances and adjoining breakfast room, den/study/family room and balcony, ready to move into. Great closet space throughout. Included with the unit is a designated 1 car garage spot in the secure basement garage and an on floor storage unit. Amenities with the complex include a swimming pool and tennis courts as well as a clubhouse and walking trails. Unit faces the front of the building from the balcony. Upgraded walk-in primary bedroom shower, large closets including a walk-in. Hallway laundry close to the primary bedroom, washer and dryer stay. Tile floored bathrooms and kitchen. Paddle fans, updated electric service all appliances and more make this unit a great place to live. Live secure and enjoy the freedom of ownership hassles.
Property Features
Property Type: Residential - Condominium
Cooling: Central
Garage: 1
Heating: Electric, Humidifier
Lot Size: 0.04 Acres
Stories: 1.0
Taxes: $3,500
Year Built: 1975
Feature Descriptions
Days on Site: 64
Exterior: Brick
Garage Features: 1 Car, Heated, Opener
Lot Dimensions: 59x32
Room Sizes
Entry Room: 8 X 7 Level - Main
Living Room: 21 X 13 Level - Main
Dining Room: 10 X 9 Level - Main
Kitchen: 12 X 8 Level - Main
Breakfast Room: 9 X 6 Level - Main
Primary Bedroom: 21 X 12 Level - Main
Bedroom: 15 X 10 Level - Main
Study/Office: 13 X 11 Level - Main
Laundry: 7 X 4 Level - Main
Local Schools
School District: Centerville
Listed By / Shown By
Listed By
Agency Name: Howard Hanna Real Estate Serv
Agency Phone: (937) 435-1177
Shown By
Agency Title: Key Realty
Agency Phone: 877-539-7589

Estimate Your Payment
Estimated Payment
$ 1,551.14 per month $1,197.06 Principal & Interest $291.67 Property Tax $62.42 Homeowner's Insurance
1345 Tattersall Road, Unit 64 | MLS# 958681
This condo located at 1345 Tattersall Road, Unit 64, Centerville, OH 45459 is currently listed for sale with an asking price of $214,000. This property was built in 1975 and has 2 bedrooms and 2 full baths with 1620 sq. ft. Tattersall Road, Unit 64 is located in the Carriage Trace Condo subdivision within the Centerville school district. Search Carriage Trace Condo real estate on www.ikeyrealty.com today.