
BEDS2
BATHS1 full
SQUARE FEET1,516
MLS#260007658
STATUSActive Under Contract-Show
PROPERTY TYPEResidential - Single Family
SUBDIVISIONTopaz Ranch Estates
Property Description
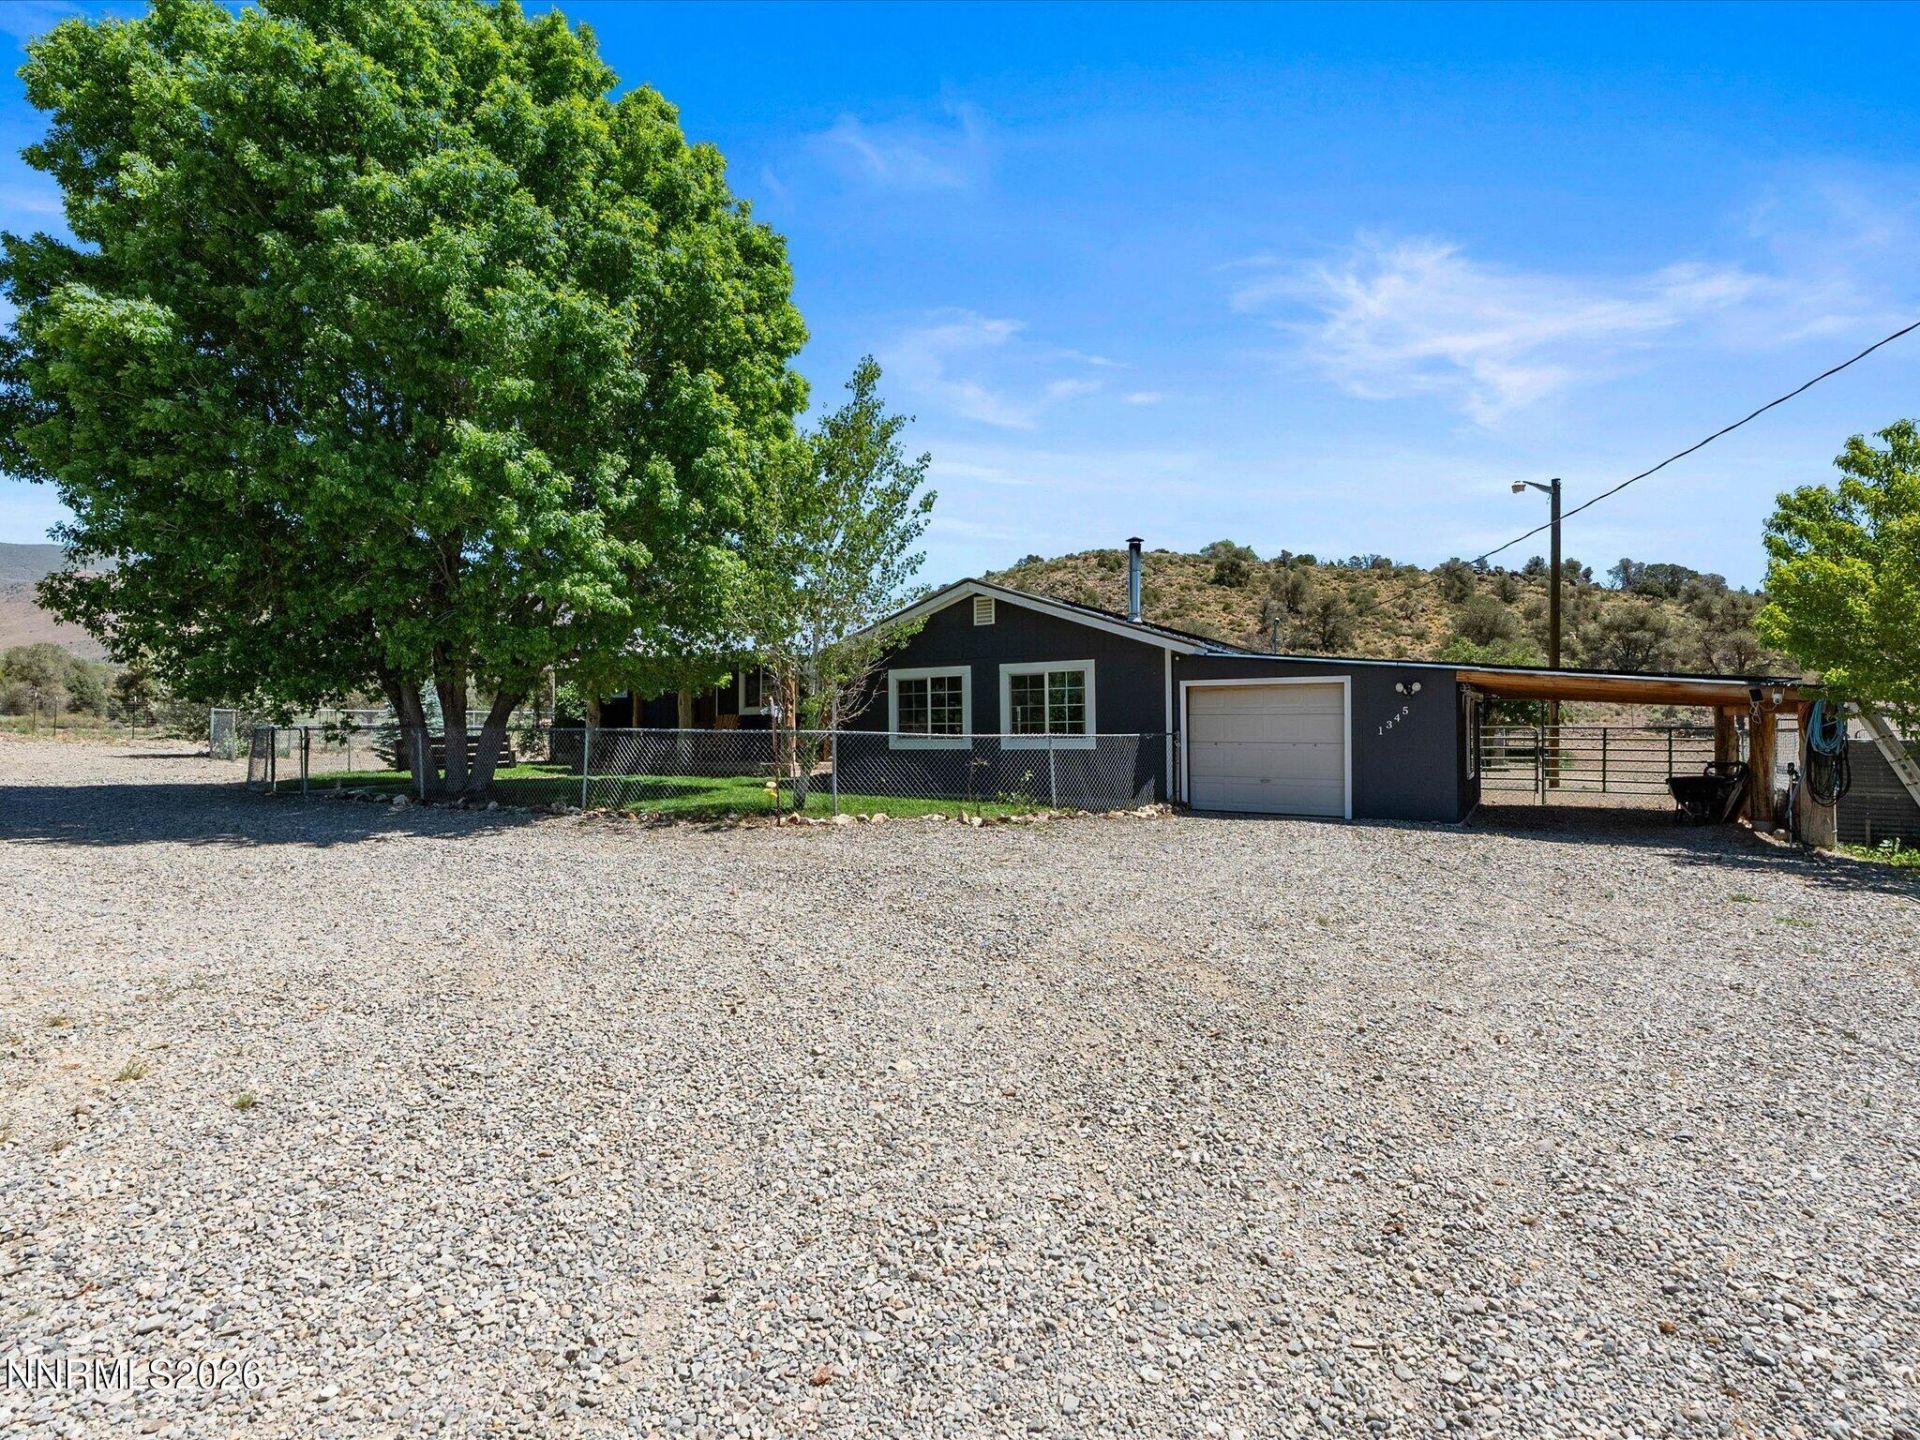
Wide open space, mountain views, and true Nevada character at 1345 Topaz Ranch Road! 2.82 acres of fairly flat, usable, private land in Topaz Ranch Estates, 2BD/1BA, 1,516 sq. ft. with a cozy lodge feel - wood walls/ceilings, fireplace/wood stove, open living area. Kitchen has granite counters, gas range, island seating. Covered front porch, mature trees, fenced yard, patio w/ above-ground spa, solar, carport, RV parking w/ hook-ups. Large shop/workshop, animal shelters, fencing, pens, stalls & outbuildings - perfect for animals, hobbies, storage & more. Hot/cold water already runs to a laundry area with an easy septic run - a great opportunity to add a 2nd bath. Just reduced - excellent value for the home, shop & land!
Property Features
Property Type: Residential - Single Family
Cooling: Evaporative Cooling, Wall/Window Unit(s)
Fireplaces: 2
Garage: 4 car attached
Heating: Fireplace(s), Forced Air, Propane, Wall Furnace, Wood
Lot Size: 2.82 Acres
Roof Type: Metal, Pitched
Stories: 1.0
Taxes: $1,493
Year Built: 1972
Amenities
Ceiling Fan(s)
Breakfast Bar
Kitchen Island
Pantry
Entrance Foyer
RV Hookup
Feature Descriptions
Additional Rooms: Bedroom/Office Main Floor, Entrance Foyer
Appliances: Dryer, Disposal, Dishwasher, Gas Range, Microwave, Refrigerator, Washer
Carport Spaces: 2
Carport Y/N: 1
City Limits: No
Construction Type: Site/Stick-Built
Cooling Y/N: Yes
Days on Site: 44
Dining: Ceiling Fan(s), Family Room Combination, Kitchen Combination
Exterior: Masonite
Family Room: Ceiling Fan(s), Dining Room Combination, Kitchen Combination
Fencing: Back Yard, Full, Front Yard, Partial
Fireplace: Free Standing, Wood Burning, Dining Room, Family Room, Great Room
Fireplace Y/N: Yes
Flooring: Carpet, Ceramic Tile, Slate, Wood, Porcelain
Foundation: Crawl Space, Slab
Heating Y/N: Yes
Horse Y/N: Yes
Kitchen: Breakfast Bar, Built-In Dishwasher, Built-In Microwave, Disposal, Kitchen Island, Pantry, Sliding Shelves, Soft-Close Cabinets
Laundry Features: Common Area, In Hall, Washer Hookup, Electric Dryer Hookup, Gas Dryer Hookup
Living Room: Ceiling Fan(s), Great Room
Lot Features: Gentle Sloping, Landscaped, Level, Sprinklers In Front, Sloped Up
Master Bedroom: Ceiling Fan(s), Shower Stall
OtherStructures: Barn(s), Covered Arena, Outbuilding, Other, Shed(s), Workshop
Parcel #: 1022-09-002-043
Parking: Attached, Carport, Detached, Garage, RV Access/Parking, Additional Parking
Patio/Porch: Deck, Patio, Covered, Uncovered, Porch
Road Frontage: Public
Road Responsibility: Public Maintained Road
Security: yes
Security Features: Smoke Detector(s), Security System Owned, Other
Sewer: Septic Tank
Special View Info: Desert, Mountain(s), Trees/Woods
Sprinklers: Drip System, Front, Manual
SQFT Living: 1516
Utilities: Cable Available, Electricity Connected, Natural Gas Not Available, Sewer Not Available, Water Connected, Cellular Coverage, Internet Available, Propane Owned
Water: Public
Water Rights Y/N: No
Window Features: Double Pane Windows, Metal Frames, Vinyl Frames
Local Schools
High School: Douglas
Middle School: Pau-Wa-Lu
Elementary School: Scarselli
Listed By / Shown By
Listed By
Agency Name: RE/MAX Realty Affiliates
Agent Name: Laura Moline
Agency Phone: 775-782-8777
Agent Phone: 775-691-1126
Shown By
Agency Title: Key Realty
Agency Phone: 877-539-7589

Estimate Your Payment
Estimated Payment
$ 2,772.84 per month $2,517.17 Principal & Interest $124.42 Property Tax $131.25 Homeowner's Insurance
1345 Topaz Ranch Drive | MLS# 260007658
This single family home located at 1345 Topaz Ranch Drive, Topaz Ranch Estates, NV 89444 is currently listed for sale with an asking price of $450,000. This property was built in 1972 and has 2 bedrooms and 1 full baths with 1516 sq. ft. Topaz Ranch Drive is located in the Topaz Ranch Estates subdivision. Search Topaz Ranch Estates real estate on www.ikeyrealty.com today.