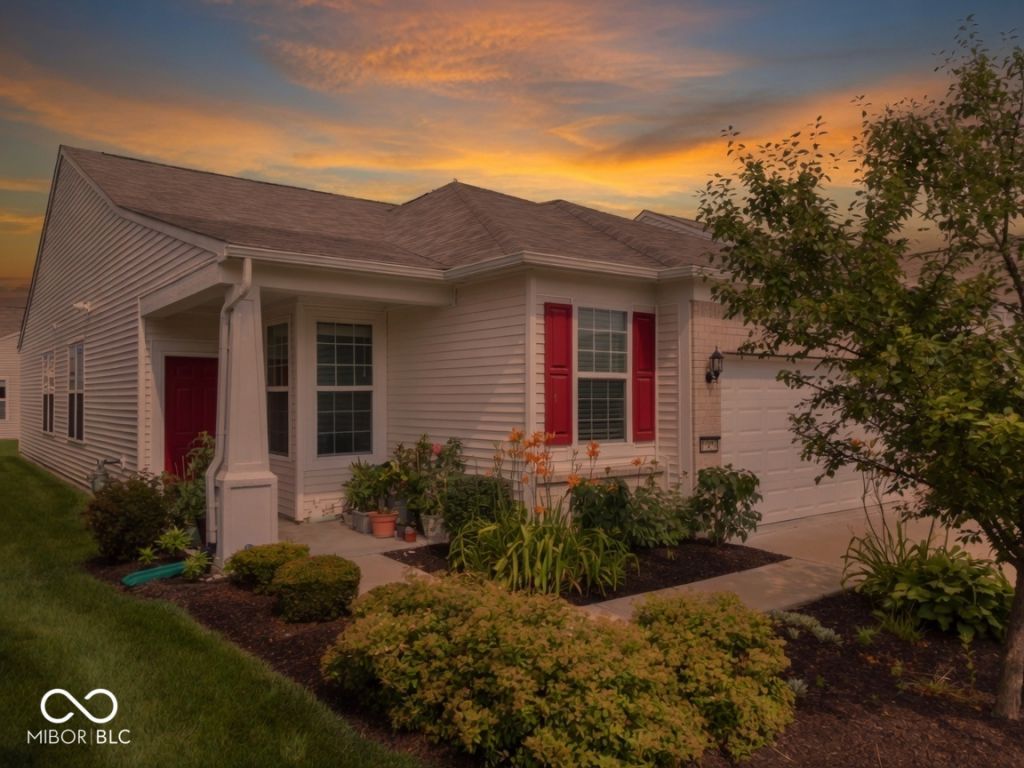

BEDS3
BATHS2 full
SQUARE FEET1,498
MLS#22100632
STATUSActive
PROPERTY TYPEResidential - Single Family
SUBDIVISIONBritton Falls
Property Description
Immaculate ranch home in the low-maintenance 55+ community of Britton Falls in Fishers! This open-concept layout features 3 bedrooms & 2 full bathrooms. Enjoy 9' ceilings, new carpet (2021), and a spacious kitchen with 42 white cabinets, subway tile backsplash, stainless steel appliances, a large island, and a new LG microwave. The oversized primary suite offers a double bowl vanity and an expansive walk-in closet. Both bathrooms include raised vanities for added comfort. The garage includes a 60 sq ft bump-out for extra storage, and three rooms are equipped with ceiling fans. Relax or entertain on the extended concrete patio out back. This beautifully maintained home is a must-see!
Property Features
Property Type: Residential - Single Family
Cooling: Central Air
Garage: 2
Heating: Forced Air, Natural Gas
Home Style: Traditional
Lot Size: 0.11 Acres
Stories: 1.0
Taxes: $3,070
Year Built: 2019
Appliances
Electric Cooktop
Dishwasher
Dryer
Electric Water Heater
Disposal
MicroHood
Electric Oven
Refrigerator
Washer
Water Heater
Water Softener Owned
Feature Descriptions
Bath: 2(Full-Main)
Days on Site: 123
Eating Area: Dining Combo/Great Room
Equipment: Security System Owned, Smoke Alarm
Exterior: Vinyl With Brick
ExteriorFeatures: Sprinkler System, Tennis Court(s)
Foundation: Slab
Garage/Parking Infromation: Guest Street Parking
InteriorFeatures: Bath Sinks Double Main, Kitchen Island, Entrance Foyer, Eat-in Kitchen, Wired for Data, Pantry, Walk-In Closet(s), Wood Work Painted
Security: yes
Total Rooms: 7
Utility Options: Cable Connected
Water: Public
Room Sizes
Primary Bedroom: 13x13
Bedroom 2: 11x10
Dining Room: 15x9
Bedroom 3: 10x10
Great Room: 18x15
Laundry: 7x6
Kitchen: 15x13
Local Schools
High School: Hamilton Southeastern HS
Middle School: Hamilton SE Int and Jr High Sch
Elementary School: Southeastern Elementary School
Listed By / Shown By
Listed By
Agency Name: Coldwell Banker - Kaiser
Agency Phone: 317-844-1131
Shown By
Agency Title: Key Realty
Agency Phone: 877-539-7589

Estimate Your Payment
Estimated Payment
$ 2,167.99 per month $1,817.40 Principal & Interest $255.83 Property Tax $94.76 Homeowner's Insurance
13456 Ravenswood Trail | MLS# 22100632
This single family home located at 13456 Ravenswood Trail, Fishers, IN 46037 is currently listed for sale with an asking price of $324,900. This property was built in 2019 and has 3 bedrooms and 2 full baths with 1498 sq. ft. Ravenswood Trail is located in the Britton Falls subdivision. Search Britton Falls real estate on www.ikeyrealty.com today.