
BEDS4
BATHS2 full
SQUARE FEET1,846
MLS#W7887825
STATUSActive
PROPERTY TYPEResidential - Single Family
SUBDIVISIONPINE CREEK
Property Description
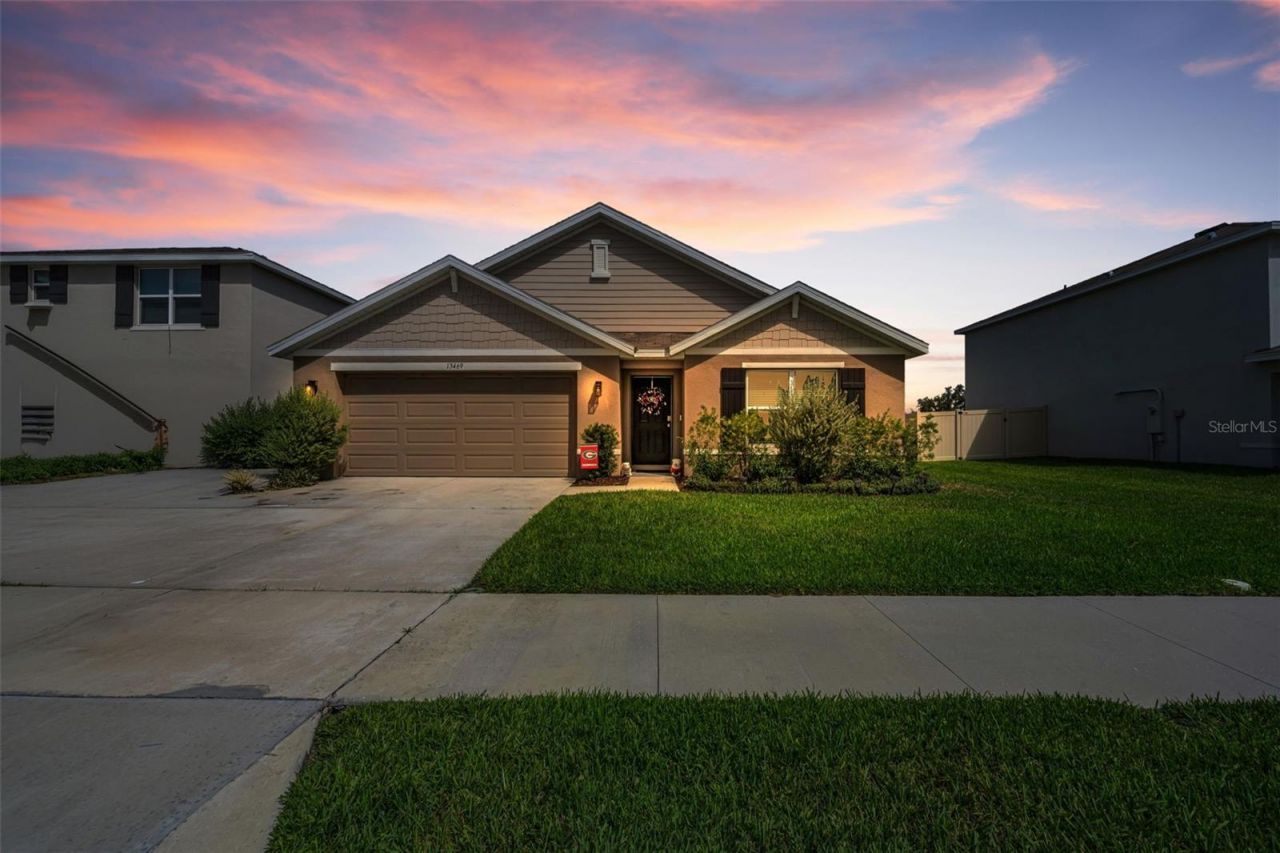
Backyard Oasis with beautiful water views! Welcome to this beautiful one-level home, just two years old and designed for comfortable modern living. Featuring 4 spacious bedrooms and 2 full bathrooms, this home offers an open, functional layout perfect for families or anyone seeking easy single-story living.Step outside to a fully fenced backyard, paver patio and covered porch ideal for pets, play, or entertaining, and enjoy peaceful water views that add a relaxing backdrop to your daily routine. Conveniently located near shopping, dining, schools, and major roadways, this move-in-ready home combines a desirable location with like-new construction.Don't miss the opportunity to own this exceptional home with modern finishes, a fantastic layout, and scenic water views!
Property Features
Property Type: Residential - Single Family
Cooling: Central Air
Fenced: Yes
Garage: 2 car attached
Heating: Central
Lot Size: 0.16 Acres
Roof Type: Shingle
Stories: 1.0
Taxes: $4,707
Year Built: 2024
Amenities
Ceiling Fans(s)
Eat-in Kitchen
High Ceilings
Kitchen/Family Room Combo
Living Room/Dining Room Combo
Open Floorplan
Walk-In Closet(s)
Sliding Doors
Feature Descriptions
Appliances: Dishwasher, Microwave, Range, Refrigerator
Builder: DR Horton
Days on Site: 24
Directions: 52 E, left on Hays, left on Mylion.
Exterior: Block, Stucco
Fencing: Fenced
Flood Zone Code: X
Flooring: Carpet, Tile
Foundation: Slab
HOA Fee: 104/ Monthly
HOA Y/N: Yes
Home Warranty Y/N: Yes
Listing Terms: Cash, Conventional, FHA, VA Loan
Lot: Sidewalk
Lot Dimensions: 0.16
Model: Cali
Ownership: Fee Simple
Patio/Porch: Covered, Patio
Pets Allowed: Yes
Pets Restrictions: Per HOA guidelines
Property Attached Y/N: No
Property Sub-Type: Single Family Residence
Sewer: Public Sewer
Showing Instructions: Appointment Only, See Remarks, ShowingTime
Special Sale Provisions: None
Utilities: Cable Available, Electricity Connected, Public, Sewer Connected, Water Connected
Vegetation: Trees/Landscaped
Water: Public
Water Access Y/N: No
Water View: Pond
Zoning: MPUD
Room Sizes
Living Room: 15x16
Primary Bedroom: 12x15
Kitchen: 18x11
Local Schools
High School: Hudson High-PO
Middle School: Hudson Middle-PO
Elementary School: Mary Giella Elementary-PO
Listed By / Shown By
Listed By
Agency Name: RE/MAX CHAMPIONS
Agency Contact: 727-807-7887
Shown By
Agency Title: Key Realty
Agency Phone: 877-539-7589

Estimate Your Payment
Estimated Payment
$ 2,569.25 per month $2,069.12 Principal & Interest $392.25 Property Tax $107.89 Homeowner's Insurance
13469 Mylion Way | MLS# W7887825
This single family home located at 13469 Mylion Way, Spring Hill, FL 34610 is currently listed for sale with an asking price of $369,900. This property was built in 2024 and has 4 bedrooms and 2 full baths with 1846 sq. ft. Mylion Way is located in the PINE CREEK subdivision. Search PINE CREEK real estate on www.ikeyrealty.com today.