
BEDS4
BATHS2 full 1 partial
SQUARE FEET3,471
MLS#1065587
STATUSActive
PROPERTY TYPEResidential - Single Family
SUBDIVISIONHidden Valley Farm 5th Fg
SCHOOLWeld RE-4
Property Description
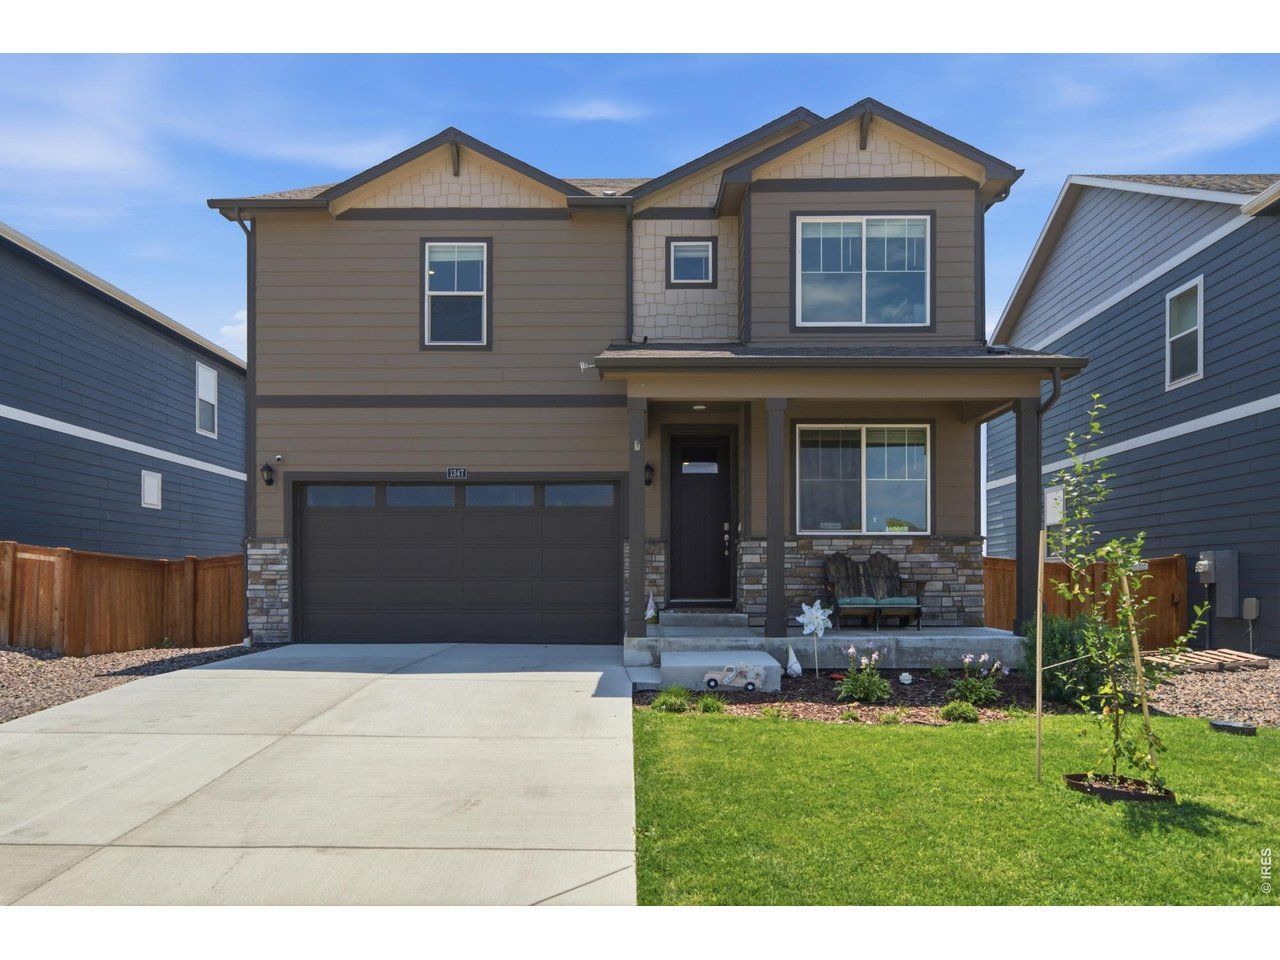
Small town living just minutes from everything you need! Welcome to 1347 Copeland Falls Road in Severance! Built in 2021, this beautifully maintained two-story home offers 4 bedrooms, 3 bathrooms, and a 2-car attached garage, combining modern style with thoughtful design. Freshly updated with brand-new carpet and interior paint touch-ups, it's truly move-in ready. The open layout flows effortlessly to a spacious deck overlooking partial mountain views, while the walkout basement leads to a private patio-perfect for relaxing or entertaining. If you're looking for a newer home with stunning views, fresh updates, and an ideal Northern Colorado setting, this one is ready to welcome you home.
Property Features
Property Type: Residential - Single Family
Basement: Full, Unfinished, Walk-Out Access, Sump Pump
Basement: Yes
Cooling: Central Air
Garage: 2 car attached
Heating: Forced Air
Home Style: Contemporary
Lot Size: 0.13 Acres
Roof Type: Composition
Stories: 2.0
Taxes: $5,562
Year Built: 2021
Amenities
Open Floorplan
Walk-In Closet(s)
Washer/Dryer Hookup
Kitchen Island
High Ceilings
Sprinkler System
Feature Descriptions
Appliances: Gas Range, Dishwasher, Refrigerator, Microwave, Disposal, Fire Alarm
Community Features: Playground, Park
Days on Site: 6
Electric: PVREA
Exclusions: Seller's Personal Property not listed in Inclusions
Exterior: Frame, Stone
Fencing: Fenced, Wood
Fireplace Features: None
HOA Y/N: No
Lot Features: Steep Lot, House Faces North, Paved, Curbs, Gutters, Sidewalks, Street Light, Fire Hydrant within 500 Feet
Parcel Number: R8962041
Parking Features: Garage Door Opener, Attached
Patio And Porch: Patio, Deck
Road Frontage: City Street
Road Surface: Asphalt
Sewer: Public Sewer
Special View Info: Mountain(s), Hills
SQ FT Main: 1006
SQ FT Total: 3471
SQ FT Upper: 1459
Utilities: Natural Gas Available, Electricity Available, Cable Available, Satellite Avail, High Speed Avail
Water: District
Window Features: Window Coverings
Local Schools
High School: Severance High School
Middle School: Severance
Elementary School: Grandview
School District: Weld RE-4
Listed By / Shown By
Listed By
Agency Name: Your Castle Real Estate LLC
Agency Contact: 3039624272
Shown By
Agency Title: Key Realty
Agency Phone: 877-539-7589

Estimate Your Payment
Estimated Payment
$ 3,641.61 per month $3,020.61 Principal & Interest $463.50 Property Tax $157.50 Homeowner's Insurance
1347 Copeland Falls Rd | MLS# 1065587
This single family home located at 1347 Copeland Falls Rd, Severance, CO 80550 is currently listed for sale with an asking price of $540,000. This property was built in 2021 and has 4 bedrooms and 2 full and 1 partial baths with 3471 sq. ft. Copeland Falls Rd is located in the Hidden Valley Farm 5th Fg subdivision within the Weld RE-4 school district. Search Hidden Valley Farm 5th Fg real estate on www.ikeyrealty.com today.