
BEDS3
BATHS2 full 1 partial
SQUARE FEET2,100
MLS#22045810
STATUSActive
PROPERTY TYPEResidential -
SUBDIVISIONSaxony
Property Description
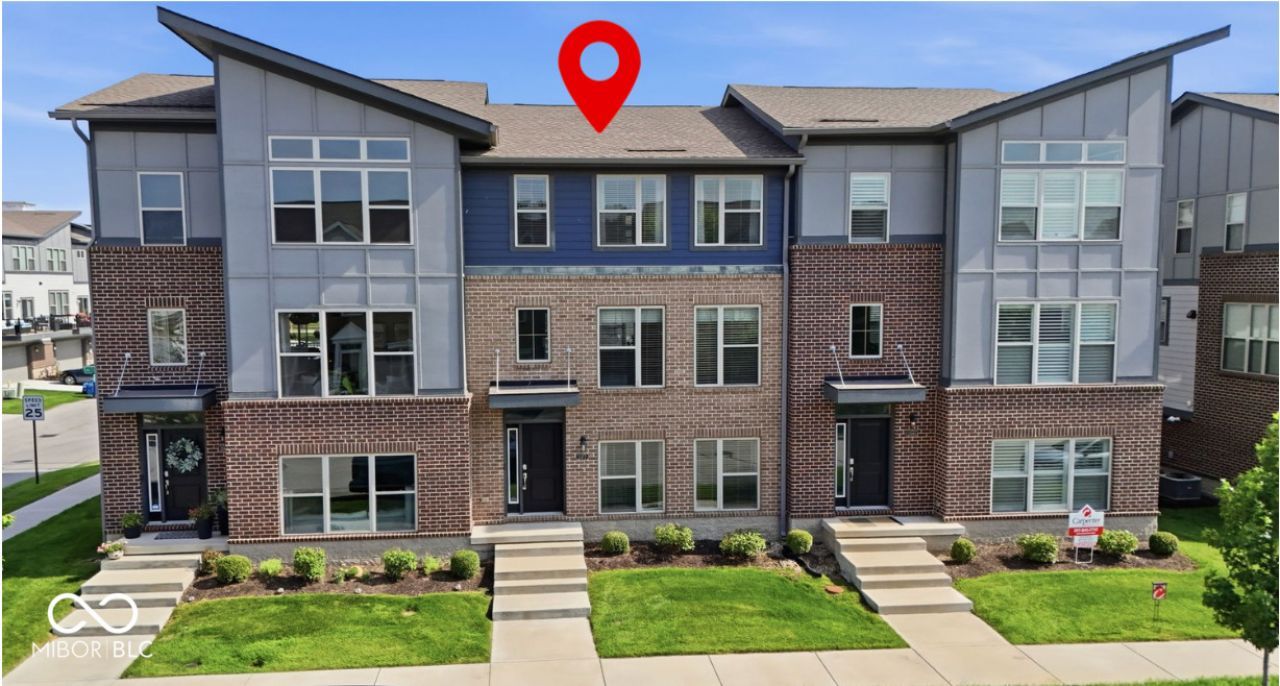
Welcome HOME to LOW MAINTENANCE LIVING AT IT'S BEST. - a stunning 3-level townhome in the Parkside Towns at Saxony. Built in 2020, this contemporary townhome offers 3 bedrooms, 2 full baths, and 2 half baths spread across three thoughtfully designed levels.Step inside to find luxury vinyl plank flooring flowing throughout the main and lower levels. The heart of the home is the gourmet kitchen, featuring a large center island with breakfast bar seating, quartz countertops, a stylish tile backsplash, and stainless steel appliances - including a gas range. The open-concept main level also boasts a spacious great room, a dedicated dining area, and a flex space perfect for a home office or sitting room.Upstairs, the primary suite offers a private retreat with a spa-inspired ensuite bath featuring dual sinks, an oversized tile shower, and a generous walk-in closet. Two additional bedrooms, a second full bath, and a convenient upper-level laundry room complete the top floor.The finished lower level adds even more versatility with a large bonus room and a half bath - ideal for a media room, gym, or guest space. Outdoor living shines with an upper balcony, perfect for morning coffee or evening relaxation.Enjoy all the amenities Parkside Towns at Saxony has to offer:pool, parks, playgrounds, and walking trails. Located just minutes from I-69, Ruoff Music Center, Geist Reservoir, IU Health Hospital, and Hamilton Town Center for premier shopping, dining, and entertainment. Oversized 2-car garage with 4-foot storage bump, energy-efficient mechanicals, water softener, and smart home features round out this exceptional home.
Property Features
Property Type: Residential -
Cooling: Central Air
Garage: 2
Heating: Forced Air, Natural Gas, High Efficiency (90%+ AFUE
Home Style: Contemporary, Split Level
Lot Size: 0.04 Acres
Stories: 3.0
Taxes: $7,236
Year Built: 2020
Appliances
Dishwasher
Dryer
Electric Water Heater
Disposal
MicroHood
Microwave
Convection Oven
Gas Oven
Refrigerator
Water Purifier
Water Softener Owned
Feature Descriptions
Bath: 2(Full-Upper), 1(Half-Main)
Days on Site: 48
Eating Area: Breakfast Room, Dining Combo/Kitchen
Exterior: Brick, Cement Siding
Foundation: Slab
InteriorFeatures: Bath Sinks Double Main, Breakfast Bar, Pantry, Smart Thermostat, Walk-In Closet(s)
Total Rooms: 8
Water: Public
Room Sizes
Living Room: 17x10
Breakfast Room: 9x7
Kitchen: 14x9
Primary Bedroom: 14x13
Bedroom 2: 11x11
Bedroom 3: 11x11
Bonus Room: 17x10
Local Schools
High School: Hamilton Southeastern HS
Middle School: Hamilton SE Int and Jr High Sch
Elementary School: Thorpe Creek Elementary
Listed By / Shown By
Listed By
Agency Name: Berkshire Hathaway Home
Agency Phone: 317-841-6380
Shown By
Agency Title: Key Realty
Agency Phone: 877-539-7589

Estimate Your Payment
Estimated Payment
$ 2,957.15 per month $2,237.49 Principal & Interest $603.00 Property Tax $116.67 Homeowner's Insurance
13472 Erlen Drive | MLS# 22045810
This home located at 13472 Erlen Drive , Fishers, IN 46037 is currently listed for sale with an asking price of $400,000. This property was built in 2020 and has 3 bedrooms and 2 full and 1 partial baths with 2100 sq. ft. Erlen Drive is located in the Saxony subdivision. Search Saxony real estate on www.ikeyrealty.com today.