
BEDS3
BATHS2 full 1 partial
SQUARE FEET1,492
MLS#1885027
STATUSPending
PROPERTY TYPEResidential - Single Family
SCHOOLWest Clermont
Property Description
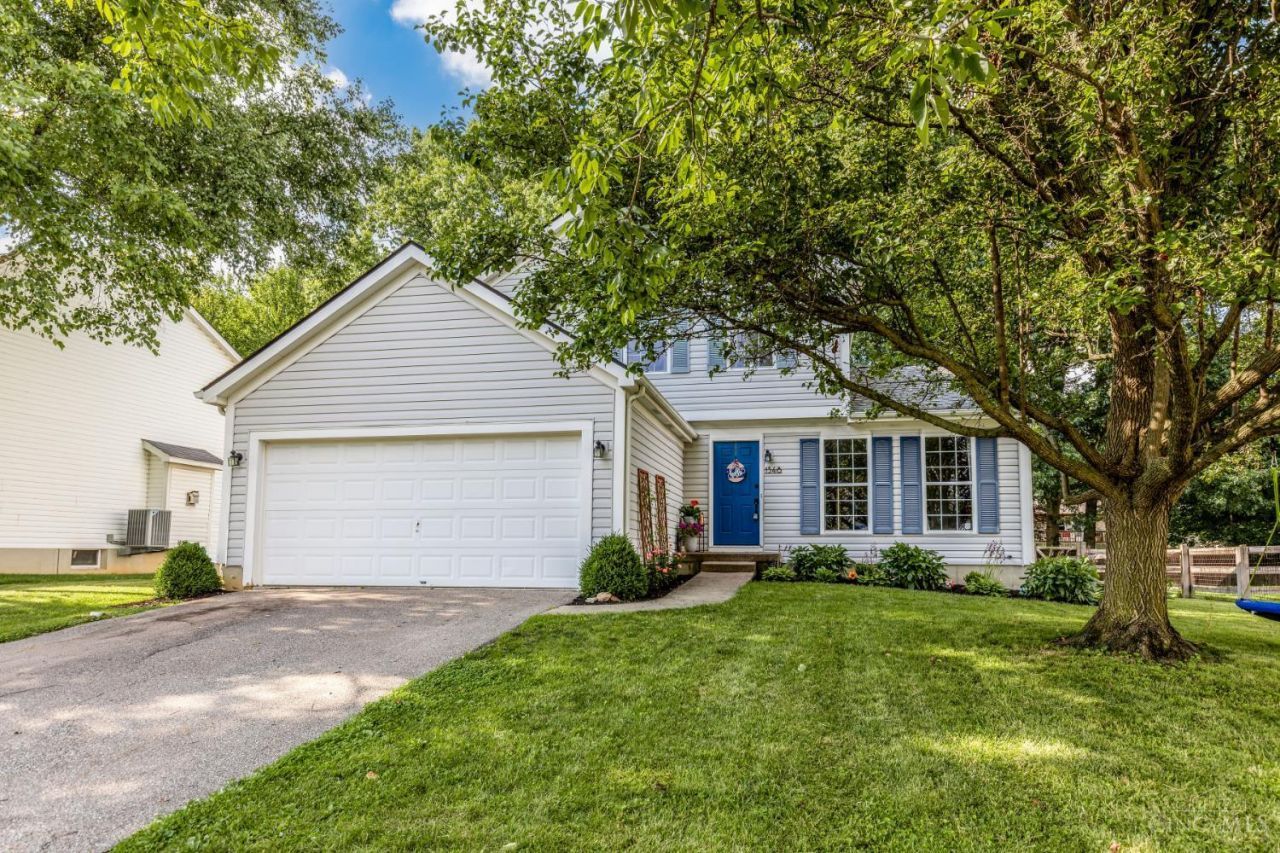
Welcome to Bristol Lake! This well-maintained 3-bedroom, 2.5-bath home offers an open-concept floor plan with bamboo flooring, granite countertops, and abundant natural light. The spacious primary suite features a private ensuite bath, while the formal dining room and convenient first-floor laundry add to the home's functionality. The unfinished basement with a bathroom rough-in provides excellent potential for future expansion. Enjoy the beautifully designed patio, offering a great outdoor space for relaxing or entertaining. Schedule your showing today!
Property Features
Property Type: Residential - Single Family
Basement: Yes
Basement: Full
Cooling: Central Air
Fireplaces: 1
Garage: 2
Heating: Gas
Home Style: Traditional
Lot Size: 0.23 Acres
Roof Type: Shingle
Stories: 2.0
Taxes: $4,096
Year Built: 1998
Amenities
Multi Panel Doors
Patio
Feature Descriptions
Access: City Street
Appliances: Dishwasher, Microwave, Oven/Range, Refrigerator
Association Includes: Pool, ProfessionalMgt
Association Name: Towne Properties
Basement Fatures: Concrete Floor, Unfinished
Days on Site: 5
Exterior: Vinyl Siding
Fencing: Wood
Fireplace Features: Gas
Foundation: Poured
Garage/Carport: Built in, Front, Garage Attached
Gas: Natural
HOA Fee: 590/Annually
HOA Y/N: 1
Kitchen: Cork/Bamboo Floor, Counter Bar, Eat-In, Island, Marble/Granite/Slate
Miscellaneous: 220 Volt, Ceiling Fan, Smoke Alarm
Parcel #: 03-20-23D-413
Parking: Off Street, Driveway
Primary Bathroom: Built-In Shower Seat, Tub w/Shower
Primary Bedroom: Bath Adjoins, Walk-in Closet, Wall-to-Wall Carpet
Rooms Total: 8
Sewer: Public Sewer
SQFT Basement: 240
Tax Abatement: No
Topography: Cleared, Level
Water: Public
Water Heater: Gas
Window Features: Double Pane, Insulated
Room Sizes
Primary Bedroom: 11 X 16 Level - 2
Bedroom 2: 10 X 13 Level - 2
Bedroom 3: 9 X 9 Level - 2
Breakfast Room: 9 X 13 Level - 1
Dining Room: 12 X 12 Level - 1
Entry: 12 X 6 Level - 1
Living Room: 11 X 17 Level - 1
Local Schools
School District: West Clermont
Listed By / Shown By
Listed By
Agency Name: Fathom Realty Ohio
Agent Name: John Eddy
Agency Phone: 888-455-6040
Shown By
Agency Title: Key Realty
Agency Phone: 877-539-7589

Estimate Your Payment
Estimated Payment
$ 2,195.23 per month $1,762.02 Principal & Interest $341.33 Property Tax $91.88 Homeowner's Insurance
1348 Covedale Lane | MLS# 1885027
This single family home located at 1348 Covedale Lane, Batavia Twp, OH 45102 is currently listed for sale with an asking price of $315,000. This property was built in 1998 and has 3 bedrooms and 2 full and 1 partial baths with 1492 sq. ft. Covedale Lane is located within the West Clermont school district. Search Batavia Twp real estate on www.ikeyrealty.com today.