
BEDS3
BATHS3 full
SQUARE FEET2,353
MLS#260010675
STATUSActive
PROPERTY TYPEResidential - Single Family
Property Description
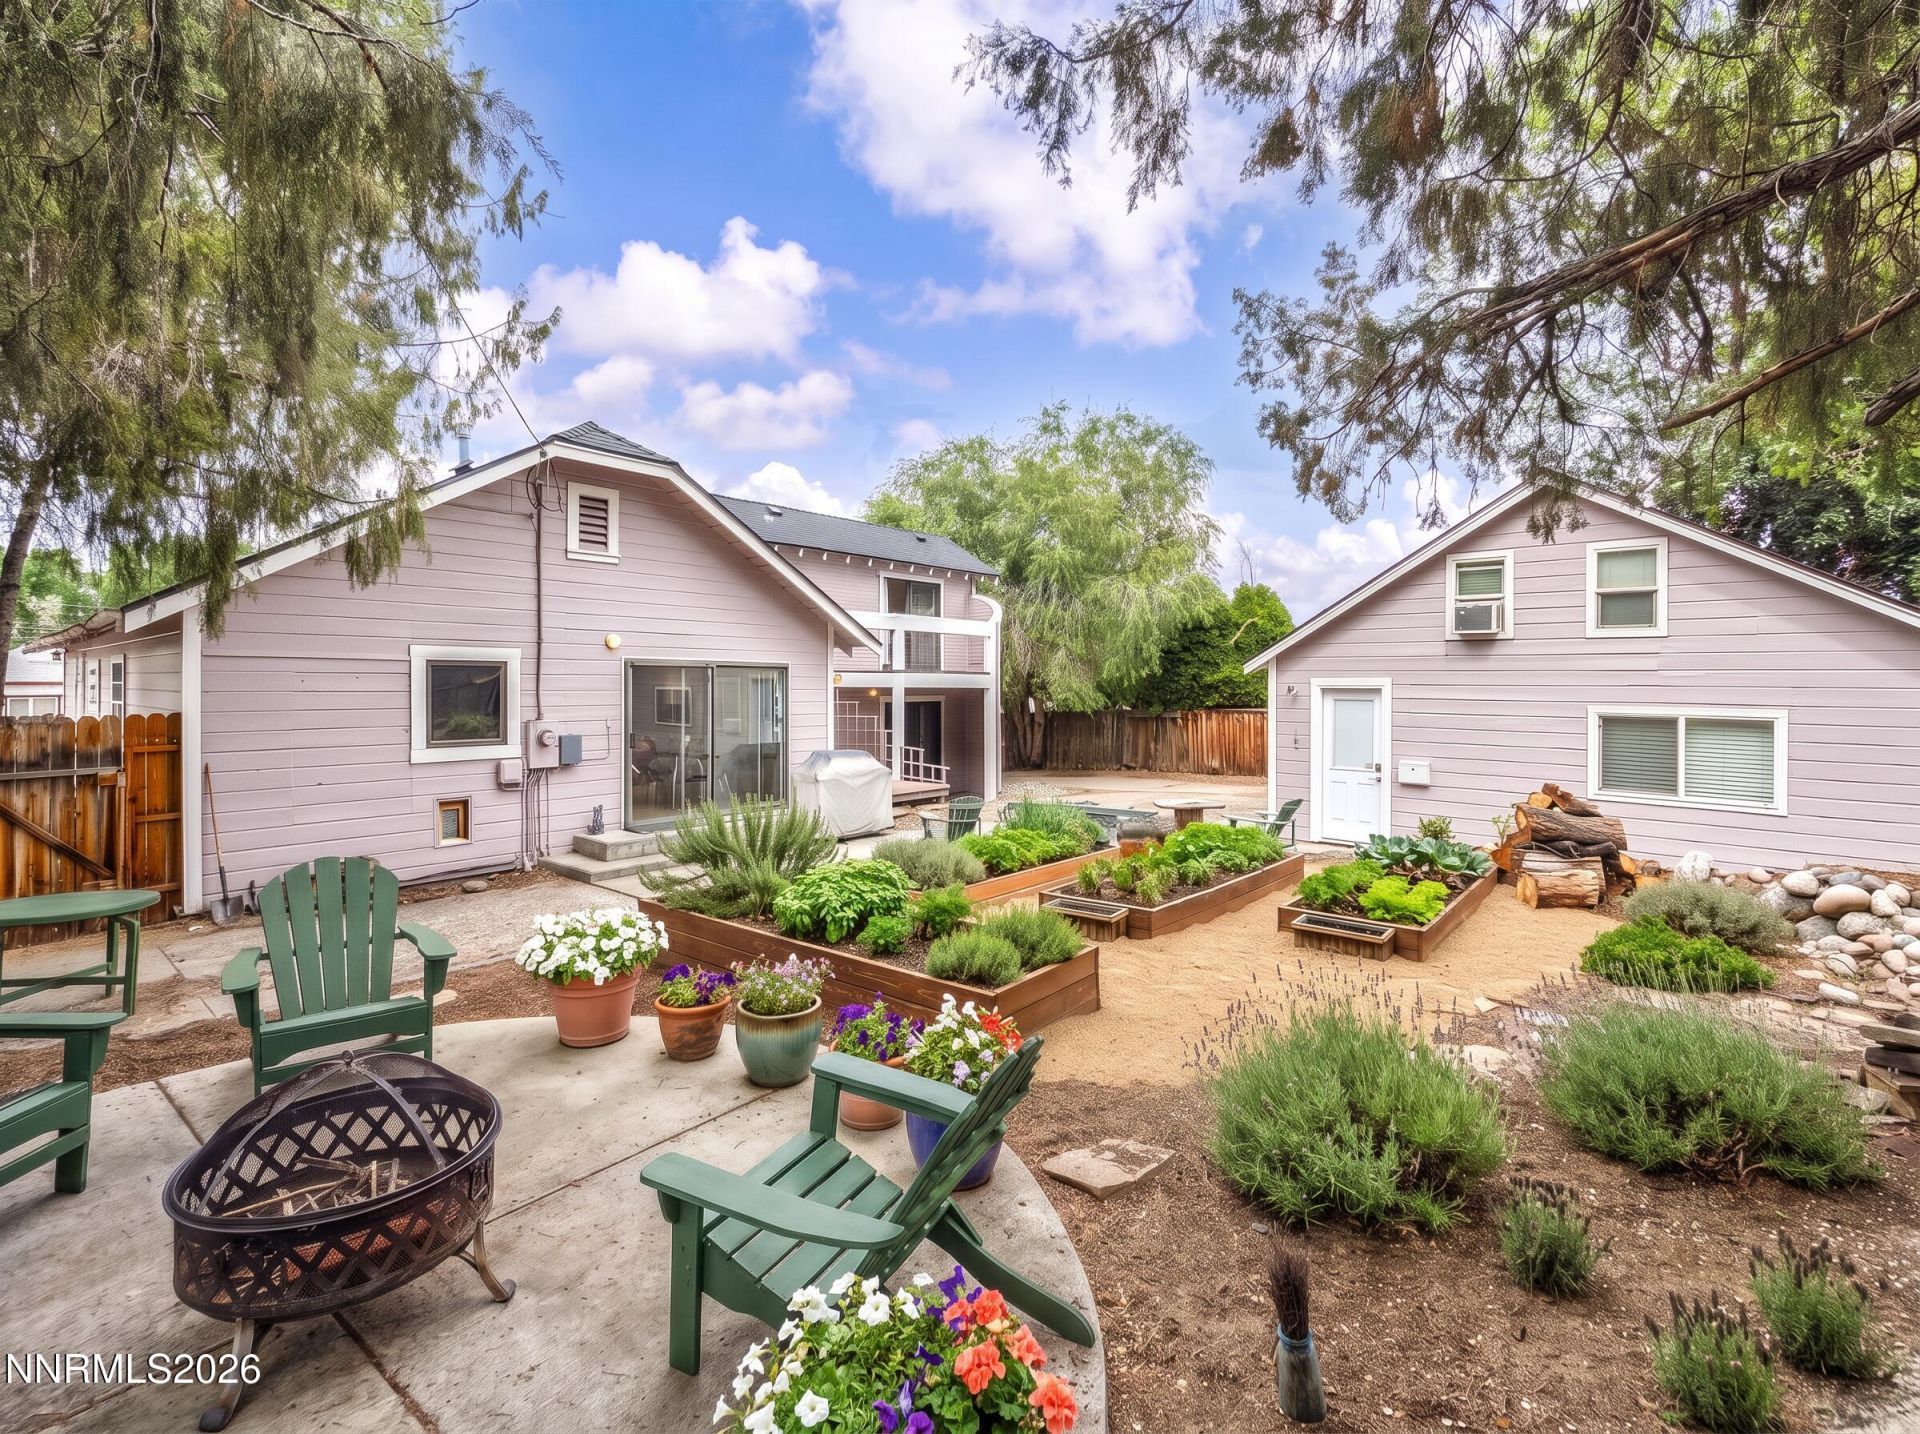
One-of-a-kind gem in Reno's Old Southwest, where 1930s character meets genuinely cool modern design. The custom-designed kitchen includes Scavolini cabinetry and stainless steel counters and appliances. A spiral staircase climbs to a spacious, light-filled loft / bedroom, ideal home office, art studio/ workout room - with its own private balcony overlooking the backyard. Sauna in upstairs loft included if wanted. The generous primary suite features a uniquely inviting soaking tub & shower and a large walk-in closet with custom organizers. Downstairs, an unfinished basement offers laundry and abundant storage. Gas furnace and water heater; washer, dryer, and refrigerator all included. Recently updated HVAC system. Separate in-law quarters add real flexibility with 1 bedroom, 1 bath, kitchenette, laundry hookups, private entry, and its own fenced side yard - perfect for extended family, guests, or rental income. Outdoors, sunflowers line the front while the backyard delivers a wood deck, patio, raised garden beds, and mature shade trees. A detached two-car garage converted to storage, a carport, and ample parking leave room for an RV, multiple vehicles, and all the toys. No HOA. Character, space, and flexibility - a combination this neighborhood rarely offers. Some photos have been digitally altered using AI and or virtual staging. Backyard photos were taken when previously in bloom. Ready for a spring garden! Unfinished basement includes 360 sq feet and detached garage/storage area includes another 550 sq ft in addition to the current square footage.
Property Features
Property Type: Residential - Single Family
Cooling: Evaporative Cooling
Garage: 1
Heating: Forced Air, Natural Gas
Lot Size: 0.22 Acres
Roof Type: Shake, Pitched
Stories: 2.0
Taxes: $1,053
Year Built: 1938
Amenities
Ceiling Fan(s)
High Ceilings
Sauna
Loft
Primary Downstairs
Walk-In Closet(s)
Feature Descriptions
Additional Rooms: Basement - Unfinished, Loft, Other
Appliances: Dryer, Disposal, Dishwasher, Microwave, Washer, Oven, Gas Cooktop
Carport Spaces: 1
Carport Y/N: 1
City Limits: Yes
Construction Type: Site/Stick-Built
Cooling Y/N: Yes
Dining: Kitchen Combination
Exterior: Wood Siding
Family Room: Separate/Formal Room
Fencing: Back Yard
Flooring: Carpet, Ceramic Tile, Wood
Foundation: Crawl Space
Heating Y/N: Yes
Kitchen: Built-In Dishwasher, Built-In Microwave, Built-In Single Oven, Disposal, Gas Cooktop
Laundry Features: Laundry Room
Living Room: Family Room Combination, High Ceilings
Lot Features: Landscaped, Level, Sprinklers In Front
Master Bedroom: Ceiling Fan(s), Garden Tub, On Main Floor, Tub/Shower Combination, Walk-In Closet(s)
OtherStructures: Outbuilding, Storage
Parcel #: 010-361-02
Parking: Carport, Detached, Garage, RV Access/Parking
Patio/Porch: Deck, Patio, Covered
Road Frontage: Public, Other
Road Responsibility: Public Maintained Road
Security Features: Smoke Detector(s)
Sewer: Public Sewer
Special View Info: Mountain(s), Trees/Woods
Sprinklers: Automatic, Drip System, Front
SQFT Living: 2353
Utilities: Cable Available, Electricity Connected, Natural Gas Connected, Phone Available, Sewer Connected, Water Connected, Cellular Coverage, Internet Connected, Water Meter Installed
Water: Public
Water Rights Y/N: No
Window Features: Blinds, Double Pane Windows, Wood Frames, Single Pane Windows
Local Schools
High School: Reno
Middle School: Swope
Elementary School: Hunter Lake
Listed By / Shown By
Listed By
Agency Name: Haute Properties NV
Agent Name: Jennifer Jory
Agency Phone: 775-525-1448
Agent Phone: 775-224-8252
Shown By
Agency Title: Key Realty
Agency Phone: 877-539-7589

Estimate Your Payment
Estimated Payment
$ 4,790.17 per month $4,469.38 Principal & Interest $87.75 Property Tax $233.04 Homeowner's Insurance
1350 Feather Way | MLS# 260010675
This single family home located at 1350 Feather Way, Reno, NV 89509 is currently listed for sale with an asking price of $799,000. This property was built in 1938 and has 3 bedrooms and 3 full baths with 2353 sq. ft. Search Reno real estate on www.ikeyrealty.com today.