
BEDS2
BATHS2 full
SQUARE FEET1,409
MLS#12734551
STATUSNew
PROPERTY TYPEResidential - Townhouse
SCHOOLDistrict 428
Property Description
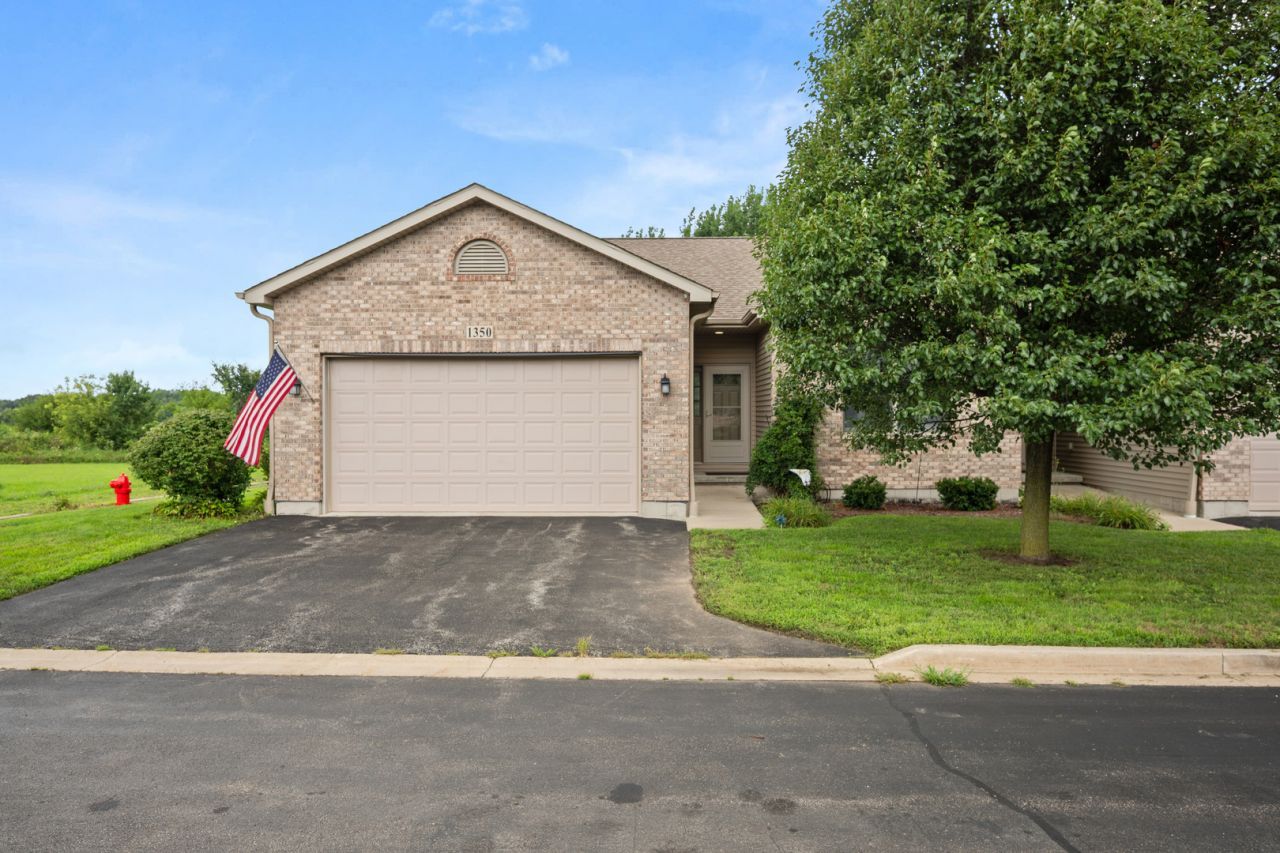
HERE YOU WILL FIND COMFORT, CONVENIENCE, AND BEAUTIFUL SUNSET VIEWS! This inviting 2-bedroom, 2-bath ranch end-unit townhome offers easy living, thoughtful design, and a private setting overlooking peaceful views! A covered front porch welcomes you into the spacious foyer with the convenience of a closet. From there, the home opens beautifully into a spacious living area featuring a gas-log fireplace and cathedral ceiling. The adjoining kitchen offers abundant cabinetry, generous counter space, and a walk-in pantry, and all appliances stay. The open concept includes the dining area with sliding glass doors to your private deck, which is the perfect place to unwind, entertain, or simply enjoy the beautiful sunsets! Abundant windows, lighting, and ceiling fans throughout! A convenient laundry room is located just off the kitchen and provides direct access to the attached two-car garage. The spacious primary suite, complete with a walk-in closet and private full bath, features a double-sink vanity, separate shower, and linen closet. A comfortable second bedroom with its own closet is complemented by a hallway second full bath with a tub/shower combination, and a second linen closet. If you are looking for more space, the unfinished basement offers endless possibilities for storage, hobbies, a home gym, or future finished living space. An egress window and rough-in for a bathroom provide a great start, with a commode and sink already in place. With its peaceful green-space views, welcoming layout, generous storage, and low-maintenance lifestyle, this home makes everyday living feel easy. New furnace approximately two years ago. New kitchen sink and faucet, garbage disposal, comfort height commodes, and circulating pump on water heater for instant hot water. Conveniently located near shopping, restaurants, medical facilities, I-88 access, and more! THIS IS A PLACE WHERE COMFORT AND CONVENIENCE COME TOGETHER FOR YOU!
Property Features
Property Type: Residential - Townhouse
Basement: Unfinished, Bath/Stubbed, Egress Window,8 ft + pour, Full
Basement: Yes
Cooling: Central Air
Fireplaces: 1
Garage: 2
Heating: Natural Gas, Forced Air
Lot Size: 41.10 X 54
Roof Type: Asphalt
Stories: 1.0
Taxes: $4,915
Year Built: 2014
Amenities
Cathedral Ceiling(s)
1st Floor Bedroom
1st Floor Full Bath
Storage
Built-in Features
Walk-In Closet(s)
High Ceilings
Open Floorplan
Dining Combo
Pantry
Feature Descriptions
Additional rooms: Foyer, Walk In Closet, Pantry
Appliances: Range, Microwave, Dishwasher, Refrigerator, Washer, Dryer, Disposal, Water Softener Rented, Humidifier
Association Includes: Insurance, Exterior Maintenance, Lawn Care, Snow Removal
Bath Features: Separate Shower, Double Sink
Dining Room: Kitchen/Dining Combo
Exterior: Vinyl Siding, Brick
Fireplace: Gas Log, Gas Starter
Fireplace Location(s): Living Room
HOA Fee: 175/ Monthly
Laundry: Main Level
Lot: Backs to Open Grnd
Lot Dimensions: 41.10 X 54
Other Equipment: Water-Softener Rented, CO Detectors, Ceiling Fan(s), Sump Pump
Parcel#: 0801225030
Parking: Asphalt, Garage Door Opener, Garage, Yes, Garage Owned, Attached, Driveway
Pet Allowed: Cats OK, Dogs OK
Sewer: Public Sewer
Total Rooms: 5
Township: DeKalb
Water: Public
Room Sizes
Foyer: 6X14
Walk In Closet: 4X5
Pantry: 4X6
Bedroom 2: 11X13
Dining Room: COMBO
Kitchen: 11X22
Laundry: 6X7
Living Room: 16X20
Primary Bedroom: 13X15
Local Schools
School District: District 428
Listed By / Shown By
Listed By
Agency Name: Coldwell Banker Real Estate Group
Agency Phone: 815-756-2557
Shown By
Agency Title: Key Realty
Agency Phone: 877-539-7589

Estimate Your Payment
Estimated Payment
$ 2,322.33 per month $1,817.96 Principal & Interest $409.58 Property Tax $94.79 Homeowner's Insurance
1350 Ridge Drive | MLS# 12734551
This townhouse located at 1350 Ridge Drive , Sycamore, IL 60178 is currently listed for sale with an asking price of $325,000. This property was built in 2014 and has 2 bedrooms and 2 full baths with 1409 sq. ft. Ridge Drive is located within the District 428 school district. Search Sycamore real estate on www.ikeyrealty.com today.