
BEDS2
BATHS1 full 1 partial
SQUARE FEET988
MLS#260011355
STATUSActive
PROPERTY TYPEResidential - Townhouse
SUBDIVISIONSierra View Estates 1
Property Description
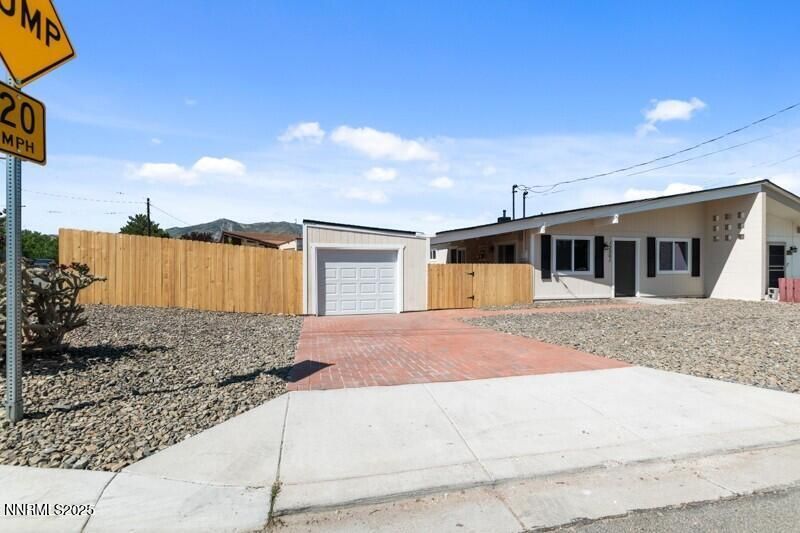
Beautifully remodeled townhome featuring 2 bedrooms and 1.5 bathrooms. All new windows, new roof, new heating and air, and paint inside and out. New paver driveway and walk way to the house. Only one shared wall. This home offers brand new laminate flooring throughout and a completely updated kitchen with all new stainless steel appliances, new cabinets, and solid counter tops. The living and dining areas boast high ceilings, bringing in great natural light and a sense of openness. Step outside to a covered deck perfect for relaxing and enjoying cool summer evenings. Move-in ready and stylishly updated, this townhome is a must-see!
Property Features
Property Type: Residential - Townhouse
Cooling: Central Air
Garage: 1
Heating: Forced Air, Natural Gas
Lot Size: 0.13 Acres
Roof Type: Composition, Shingle, Pitched
Stories: 1.0
Taxes: $523
Year Built: 1958
Amenities
Cathedral Ceiling(s)
Ceiling Fan(s)
High Ceilings
Feature Descriptions
Additional Rooms: None
City Limits: Yes
Construction Type: Masonry, Site/Stick-Built
Cooling Y/N: Yes
Days on Site: 3
Dining: Living Room Combination
Exterior: Masonite
Family Room: Ceiling Fan(s), Great Room
Fencing: Back Yard
Flooring: Laminate
Foundation: Slab
Heating Y/N: Yes
HOA Fee: $74/MonthlyAppliances:
HOA Y/N: Yes
Kitchen: Built-In Dishwasher, Built-In Single Oven, Disposal, Electric Cooktop
Laundry Features: In Kitchen
Living Room: Ceiling Fan(s), High Ceilings
Lot Features: Corner Lot, Level
Master Bedroom: Ceiling Fan(s)
OtherStructures: None
Parcel #: 086-743-11
Parking: Garage, None
Patio/Porch: Deck, Covered, Porch
Road Frontage: Public
Road Responsibility: Public Maintained Road
Security Features: Smoke Detector(s)
Sewer: Public Sewer
Sprinklers: None
SQFT Living: 988
Utilities: Cable Available, Electricity Connected, Natural Gas Available, Phone Available, Sewer Connected, Water Connected, Cellular Coverage, Internet Available, Water Meter Installed
Water: Public
Water Rights Y/N: No
Window Features: Double Pane Windows
Local Schools
High School: North Valleys
Middle School: OBrien
Elementary School: Desert Heights
Listed By / Shown By
Listed By
Agency Name: Ferrari-Lund Real Estate Reno
Agent Name: Karen Walker-Hill
Agency Phone: 775-688-4000
Agent Phone: 775-830-1770
Shown By
Agency Title: Key Realty
Agency Phone: 877-539-7589

Estimate Your Payment
Estimated Payment
$ 2,097.58 per month $1,952.21 Principal & Interest $43.58 Property Tax $101.79 Homeowner's Insurance
13501 Mt Shasta Street | MLS# 260011355
This townhouse located at 13501 Mt Shasta Street, Reno, NV 89506 is currently listed for sale with an asking price of $349,000. This property was built in 1958 and has 2 bedrooms and 1 full and 1 partial baths with 988 sq. ft. Mt Shasta Street is located in the Sierra View Estates 1 subdivision. Search Sierra View Estates 1 real estate on www.ikeyrealty.com today.