
BEDS3
BATHS2 full 2 partial
SQUARE FEET2,349
MLS#22117819
STATUSActive
PROPERTY TYPEResidential -
SUBDIVISIONParkside Towns At Saxony
Property Description
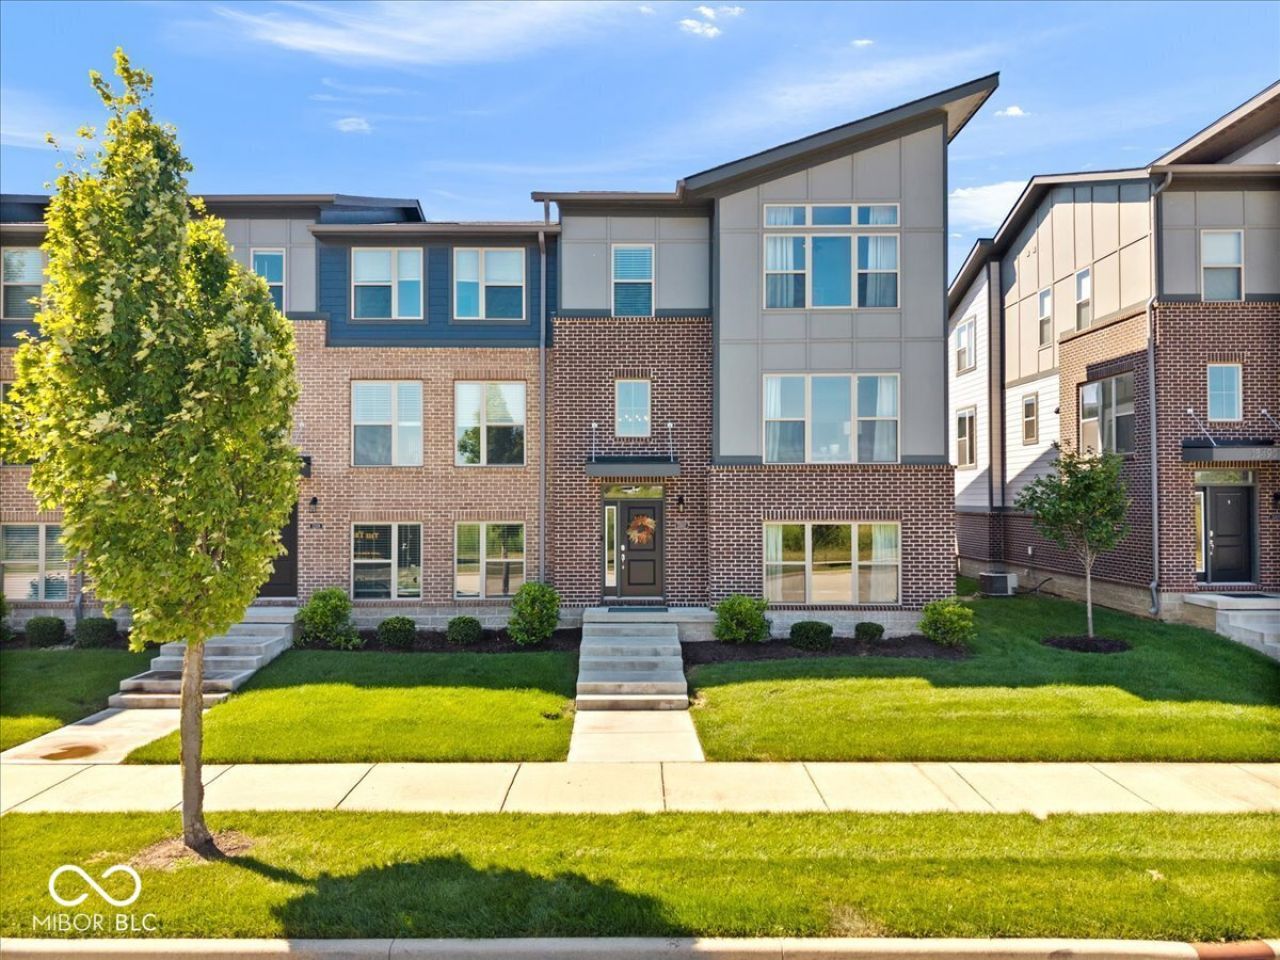
Location Location Location 13507 134th ST in Fishers, IN. Built in 2020 this 2350sqft Townhome offers a maintenance free lifestyle. Freeing up your time to enjoy all of the near by shops, eateries, and entertainment venues. The Open kitchen, featuring sleek stainless steel appliances, puts you in the middle of action when entertaining. The LR/Dining provides a welcoming atmosphere, centered around a cozy fireplace, perfect for relaxation. 3 distinct floors when privacy is needed. All 3 bedrooms and laundry room are on the same floor. The primary bathroom is updated featuring a double vanity w/walk in shower. An integrated garage provides direct access and secure parking with a garage ceiling heater. This property offers a curated living experience designed for those who appreciate contemporary design and thoughtful amenities. Walk to the neighborhood pizza joint, take advantage of the multiple parks and walking trails that will take you as far as you want to go. Sit on your quite balcony for early morning coffee or an evening meal. You'll love this home.
Property Features
Property Type: Residential -
Cooling: Central Air
Fireplaces: 1
Garage: 2
Heating: Forced Air, Natural Gas
Home Style: Contemporary, Split Level
Lot Size: 0.06 Acres
Stories: 3.0
Taxes: $7,834
Year Built: 2020
Appliances
Dishwasher
Dryer
Disposal
Gas Water Heater
MicroHood
Microwave
Gas Oven
Refrigerator
Washer
Water Heater
Water Purifier
Water Softener Owned
Feature Descriptions
Basement: Daylight, Egress Window(s), Exterior Entry, Finished, Finished Ceiling, Finished Walls, Interior Entry, Partial, Storage Space, Walk-Out Access
Bath: 2(Full-Upper), 1(Half-Basement), 1(Half-Main)
Days on Site: 15
Eating Area: Dining Combo/Kitchen, Formal Dining Room
Equipment: Smoke Alarm
Exterior: Brick, Wood Siding
ExteriorFeatures: Balcony, Smart Light(s), Smart Lock(s), Sprinkler System
Fireplace: Dining Room, Insert, Kitchen, Living Room
Formal Dining: Yes
Foundation: Concrete Perimeter, Poured Concrete, Slab
Garage/Parking Infromation: Finished Garage, Garage Door Opener, Guest Street Parking, Keyless Entry
InteriorFeatures: Attic Access, High Ceilings, Kitchen Island, Entrance Foyer, Paddle Fan, Hi-Speed Internet Availbl, Eat-in Kitchen, Wired for Data, Pantry, Smart Thermostat, Walk-In Closet(s), Wood Work Painted, Bath Sinks Double Main, Breakfast Bar, Ceiling Vaulted
Total Rooms: 7
Utility Options: Electricity Connected, Natural Gas Connected, Sewer Connected, Water Connected
Water: Public
Room Sizes
Living Room: 17.4 x 14.9
Dining Room: 12.7 x 19.1
Kitchen: 10.5 x 19.1
Laundry: 5.6 x 6.1
Primary Bedroom: 16.6 x 14.9
Bedroom 2: 11.6 x 12.9
Bedroom 3: 11.1 x 11
Local Schools
High School: Hamilton Southeastern HS
Listed By / Shown By
Listed By
Agency Name: eXp Realty, LLC
Agency Phone: 888-611-3912
Shown By
Agency Title: Key Realty
Agency Phone: 877-539-7589

Estimate Your Payment
Estimated Payment
$ 2,918.71 per month $2,153.58 Principal & Interest $652.83 Property Tax $112.29 Homeowner's Insurance
13507 134th Street | MLS# 22117819
This home located at 13507 134th Street, Fishers, IN 46037 is currently listed for sale with an asking price of $385,000. This property was built in 2020 and has 3 bedrooms and 2 full and 2 partial baths with 2349 sq. ft. 134th Street is located in the Parkside Towns At Saxony subdivision. Search Parkside Towns At Saxony real estate on www.ikeyrealty.com today.