
BEDS3
BATHS2 full 1 partial
SQUARE FEET2,489
MLS#22098038
STATUSActive
PROPERTY TYPEResidential - Single Family
SUBDIVISIONVillage Of Turner Trace
Property Description
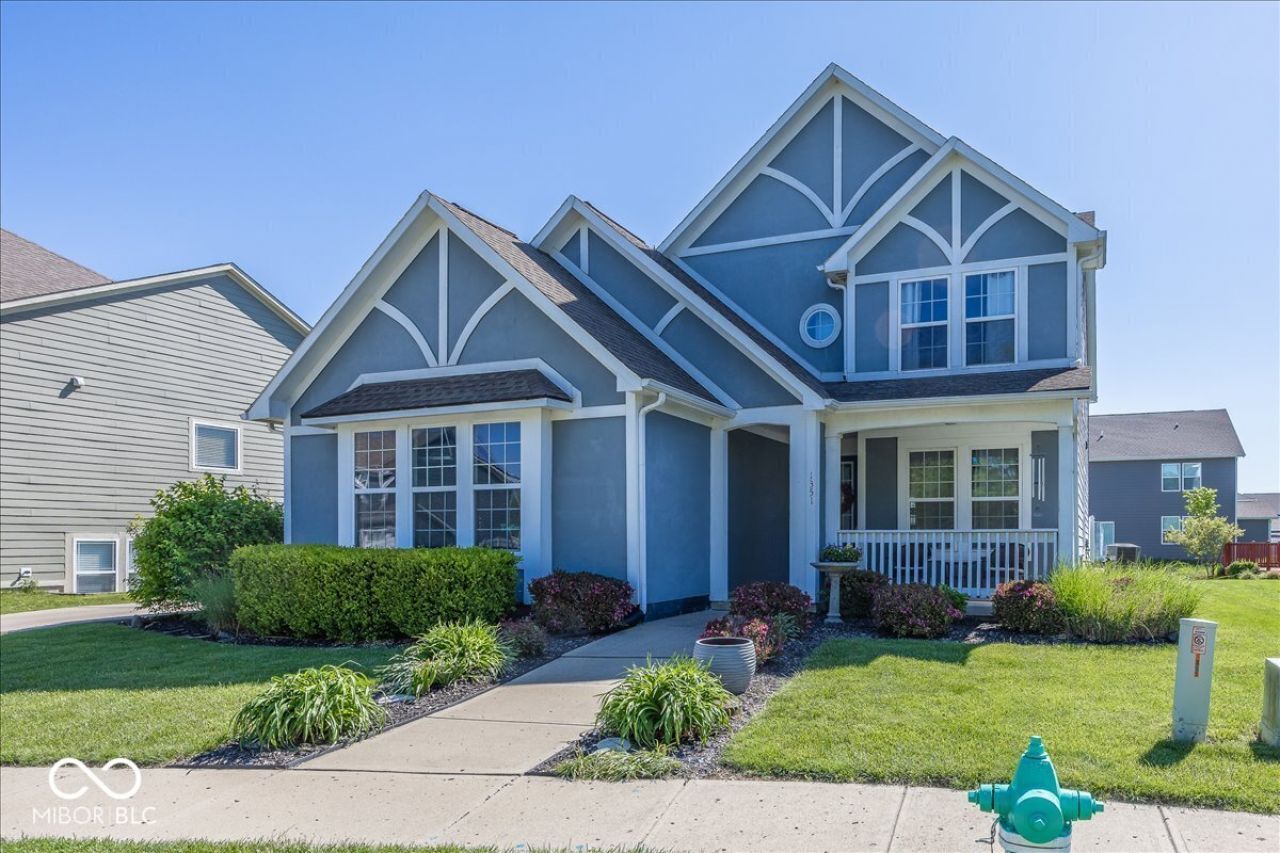
Welcome to this beautifully maintained 3-bedroom, 2.5-bath home offering the perfect blend of style, space, and functionality. Designed for today's flexible lifestyle, this home features a dedicated office and a versatile loft, providing room to live, work, and entertain with ease. From the moment you arrive, the inviting covered front porch-overlooking the neighborhood's central monument and walking path-sets the tone. Inside, you'll find a thoughtfully refreshed interior highlighted by stylish flooring, modern lighting, recessed can lighting, and elegant crown molding throughout. The kitchen is a true standout, featuring granite countertops, a stylish backsplash, and a seamless flow into the spacious secondary living area, complete with a cozy fireplace-ideal for both everyday living and entertaining. Step outside to your private backyard retreat, fully fenced with a vinyl privacy fence and offering an expansive patio and fire pit area-perfect for relaxing evenings or hosting guests. Upstairs, the loft adds valuable flex space for a media room, play area, or additional lounge. Located in a highly desirable community with amenities including a pool and walking trails, and just minutes from shopping, dining, and Avon schools, this move-in-ready home truly stands out.
Property Features
Property Type: Residential - Single Family
Cooling: Central Air
Fireplaces: 1
Garage: 2
Heating: Forced Air, Natural Gas
Home Style: Tudor
Lot Size: 0.16 Acres
Stories: 2.0
Taxes: $3,344
Year Built: 2006
Appliances
Dishwasher
Dryer
Disposal
Gas Water Heater
MicroHood
Electric Oven
Refrigerator
Washer
Water Softener Rented
Feature Descriptions
Bath: 2(Full-Upper), 1(Half-Main)
Days on Site: 26
Eating Area: Dining Combo/Kitchen, Dining Combo/Living Room
Exterior: Stucco, Wood Siding
ExteriorFeatures: Sprinkler System
Fireplace: Family Room
Foundation: Slab
InteriorFeatures: Attic Access, Bath Sinks Double Main, Breakfast Bar, Entrance Foyer, Paddle Fan, Eat-in Kitchen, Pantry, Walk-In Closet(s)
Total Rooms: 12
Utility Options: Electricity Connected, Natural Gas Connected, Sewer Connected, Water Connected
Water: Public
Room Sizes
Foyer: 9x5
Living Room: 11x9
Office: 16x12
Dining Room: 11x12
Kitchen: 12x11
Breakfast Room: 12x9
Family Room: 15x21
Loft: 17x16
Primary Bedroom: 15x16
Bedroom 2: 11x12
Bedroom 3: 11x12
Laundry: 10x5
Local Schools
High School: Avon High School
Listed By / Shown By
Listed By
Agency Name: Ellis & Associates
Agency Phone: 317-268-2002
Shown By
Agency Title: Key Realty
Agency Phone: 877-539-7589

Estimate Your Payment
Estimated Payment
$ 2,426.24 per month $2,041.15 Principal & Interest $278.67 Property Tax $106.43 Homeowner's Insurance
1351 Turner Trace Place N | MLS# 22098038
This single family home located at 1351 Turner Trace Place N, Avon, IN 46123 is currently listed for sale with an asking price of $364,900. This property was built in 2006 and has 3 bedrooms and 2 full and 1 partial baths with 2489 sq. ft. Turner Trace Place N is located in the Village Of Turner Trace subdivision. Search Village Of Turner Trace real estate on www.ikeyrealty.com today.