
BEDS4
BATHS2 full 1 partial
SQUARE FEET3,014
MLS#22100141
STATUSActive
PROPERTY TYPEResidential - Single Family
SUBDIVISIONHunters Run
Property Description
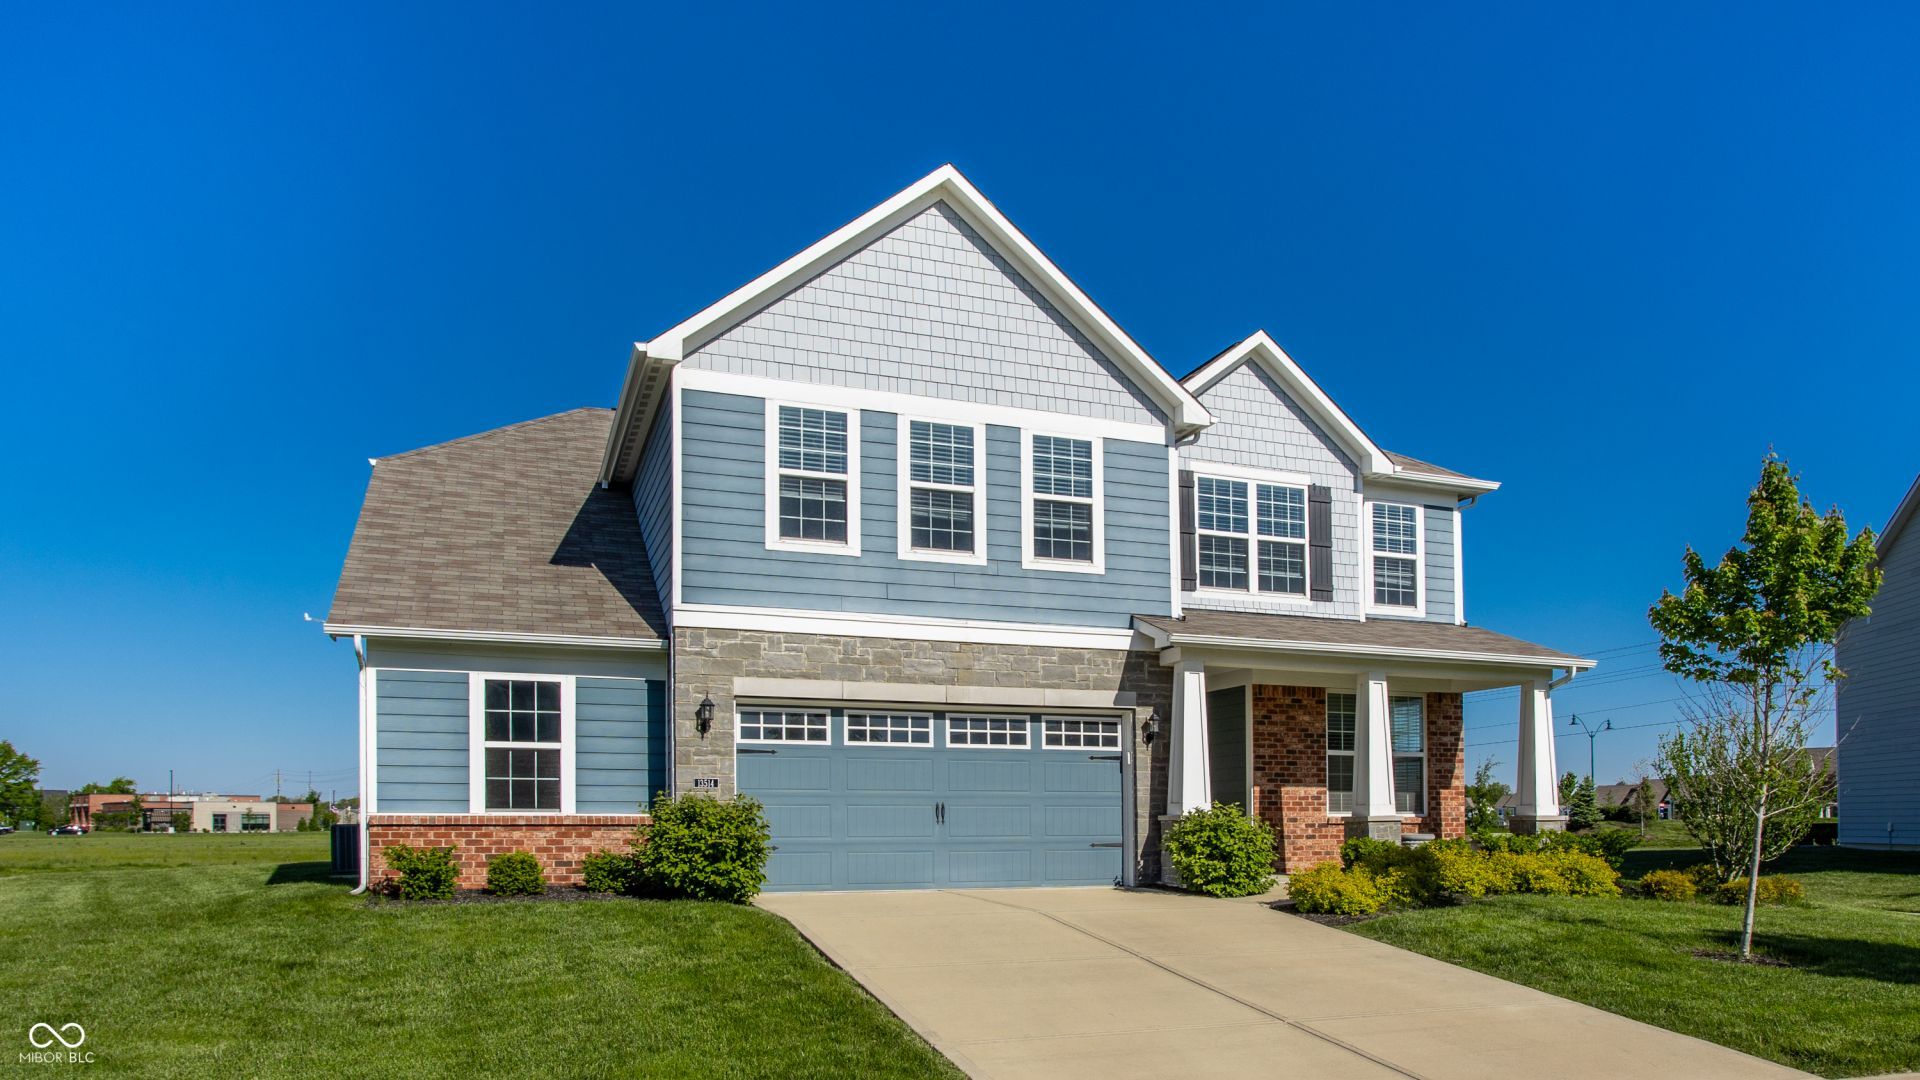
If you're dreaming of a move-in-ready home where you can add your personal touch, this is it! This spacious gem offers 4 bedrooms, 2.5 baths, and a 2-car garage with a handy bump-out for extra storage or a workshop setup. Plus, no backyard neighbors-just serene open land for added privacy and peaceful views. Inside, you'll find thoughtful features like a water softener, irrigation system, and blinds throughout. Work from home? The dedicated office space has you covered. The large laundry room makes daily chores a breeze, while the expansive bonus room is perfect for movie nights, a playroom, or even a home gym. The kitchen includes ample counter space and flows seamlessly into the dining and living areas, but the real standout is the large pantry-perfect for keeping everything organized and within reach. Off the garage, you'll love the spacious mudroom, ideal for hanging coats, storing shoes, or managing the daily hustle with style and functionality. The primary suite is a true retreat with plenty of room to relax and unwind. Located in the highly sought-after HSE school district, this home delivers on space, function, and location. Don't miss your opportunity to make it your own!
Property Features
Property Type: Residential - Single Family
Cooling: Central Air
Garage: 2
Heating: Heat Pump, Electric
Home Style: Traditional
Lot Size: 0.39 Acres
Stories: 2.0
Taxes: $9,292
Year Built: 2019
Appliances
None
Gas Cooktop
Dishwasher
Electric Water Heater
Disposal
Exhaust Fan
Oven
Refrigerator
Water Softener Owned
Feature Descriptions
Bath: 2(Full-Upper), 1(Half-Main)
Days on Site: 161
Eating Area: Dining Combo/Family Room, Dining Combo/Kitchen
Equipment: None
Exterior: Cement Siding
Foundation: Slab
Garage/Parking Infromation: Keyless Entry
InteriorFeatures: Walk-In Closet(s)
Total Rooms: 8
Water: Public
Room Sizes
Kitchen: 19x13
Primary Bedroom: 14x15
Bedroom 2: 12x10
Bedroom 3: 11x12
Bedroom 4: 13x11
Office: 15x11
Family Room: 16x19
Office: 9x6
Laundry: 11x11
Bonus Room: 21x19
Listed By / Shown By
Listed By
Agency Name: Compass Indiana, LLC
Agency Phone: 317-563-5051
Shown By
Agency Title: Key Realty
Agency Phone: 877-539-7589

Estimate Your Payment
Estimated Payment
$ 3,334.47 per month $2,433.27 Principal & Interest $774.33 Property Tax $126.88 Homeowner's Insurance
13514 Lamb Drive | MLS# 22100141
This single family home located at 13514 Lamb Drive, Fishers, IN 46037 is currently listed for sale with an asking price of $435,000. This property was built in 2019 and has 4 bedrooms and 2 full and 1 partial baths with 3014 sq. ft. Lamb Drive is located in the Hunters Run subdivision. Search Hunters Run real estate on www.ikeyrealty.com today.