
BEDS5
BATHS2 full 1 partial
SQUARE FEET2,066
MLS#1886740
STATUSActive
PROPERTY TYPERental - Single Family
SCHOOLMount Healthy S
Property Description
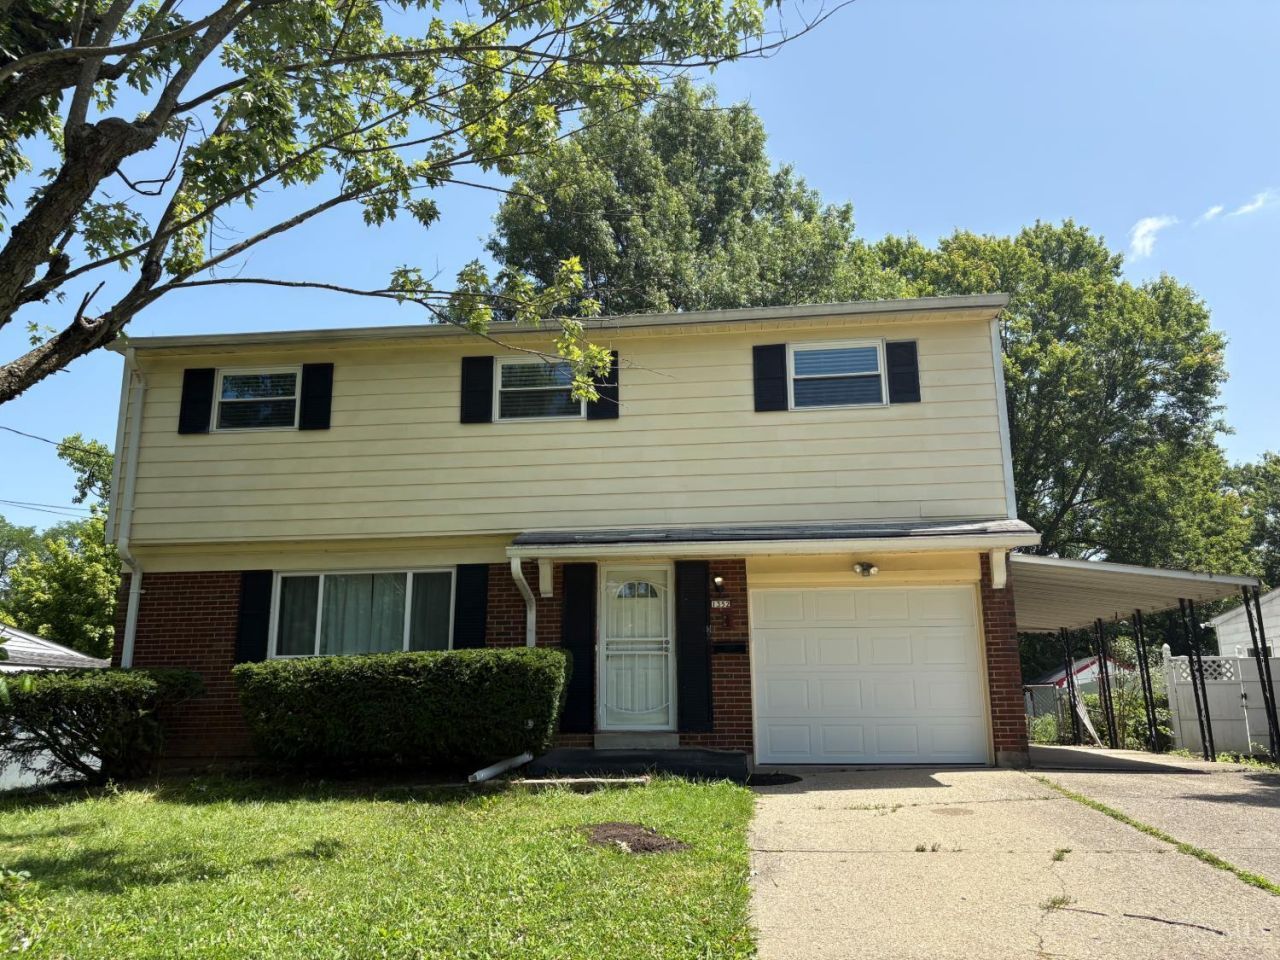
Updated throughout. 1st floor guest bedroom, 1st floor full bathroom and half. 4 bedrooms upstairs. Total of 5 bedrooms. Updated kitchen with new range, granite countertops, backsplash, microwave, built-in oven & refrigerator, No carpet throughout. Updated large soaking tub with shower in upstairs full bath. Hardwood floors. Laundry hookups on the 1st floor and basement. Finished open basement. 1 car garage and carport
Property Features
Property Type: Rental - Single Family
Basement: Yes
Basement: Full
Cooling: Central Air
Garage: 1
Heating: Gas
Home Style: Traditional
Lot Size: 0.45 Acres
Roof Type: Shingle
Stories: 2.0
Year Built: 1963
Amenities
Wooded Lot
Feature Descriptions
Access: State Highway, Private Maint Road
Appliances: Oven/Range, Dishwasher, Garbage Disposal, Refrigerator, Microwave
Basement Fatures: Finished, Vinyl Floor
Buildings: Storage Shed
Exterior: Brick, Vinyl Siding
Fireplace Features: None
Foundation: Poured
Gas: Natural
Kitchen: Marble/Granite/Slate, Counter Bar, Eat-In, Galley, Wood Cabinets, Wood Floor
Lot Dimensions: 63x303
Miscellaneous: Cable TV, Recess Lights, Smoke Alarm, Garage Door Opener
Parcel #: 590-0322-0071-00
Parking: Driveway
Pets Allowed: No
Primary Bedroom: Walk-in Closet, Window Treatment, Wood Floor
Sewer: Public Sewer
Special View Info: Woods
SQFT Basement: 650
Water: Public
Window Features: Vinyl, Insulated
Wooded: Yes
Room Sizes
Primary Bedroom: 13 X 16 Level - 2
Bedroom 2: 13 X 13 Level - 2
Bedroom 3: 10 X 9 Level - 2
Bedroom 4: 11 X 9 Level - 2
Bedroom 5: 14 X 14 Level - 1
Dining Room: 10 X 16 Level - 1
Local Schools
School District: Mount Healthy S
Listed By / Shown By
Listed By
Agency Name: Comey & Shepherd
Agent Name: Freda Allen
Agency Phone: 513-489-2100
Shown By
Agency Title: Key Realty
Agency Phone: 877-539-7589

1352 Meredith Drive | MLS# 1886740
This property located at 1352 Meredith Drive, Cincinnati, OH 45231 is currently listed for rent with an asking price of $2,495 / Monthly. Meredith Drive is located within the Mount Healthy S school district. Search Cincinnati real estate on www.ikeyrealty.com today.