
BEDS3
BATHS2 full
SQUARE FEET2,100
MLS#22117805
STATUSActive
PROPERTY TYPEResidential - Single Family
SUBDIVISIONStoney Meadow
Property Description
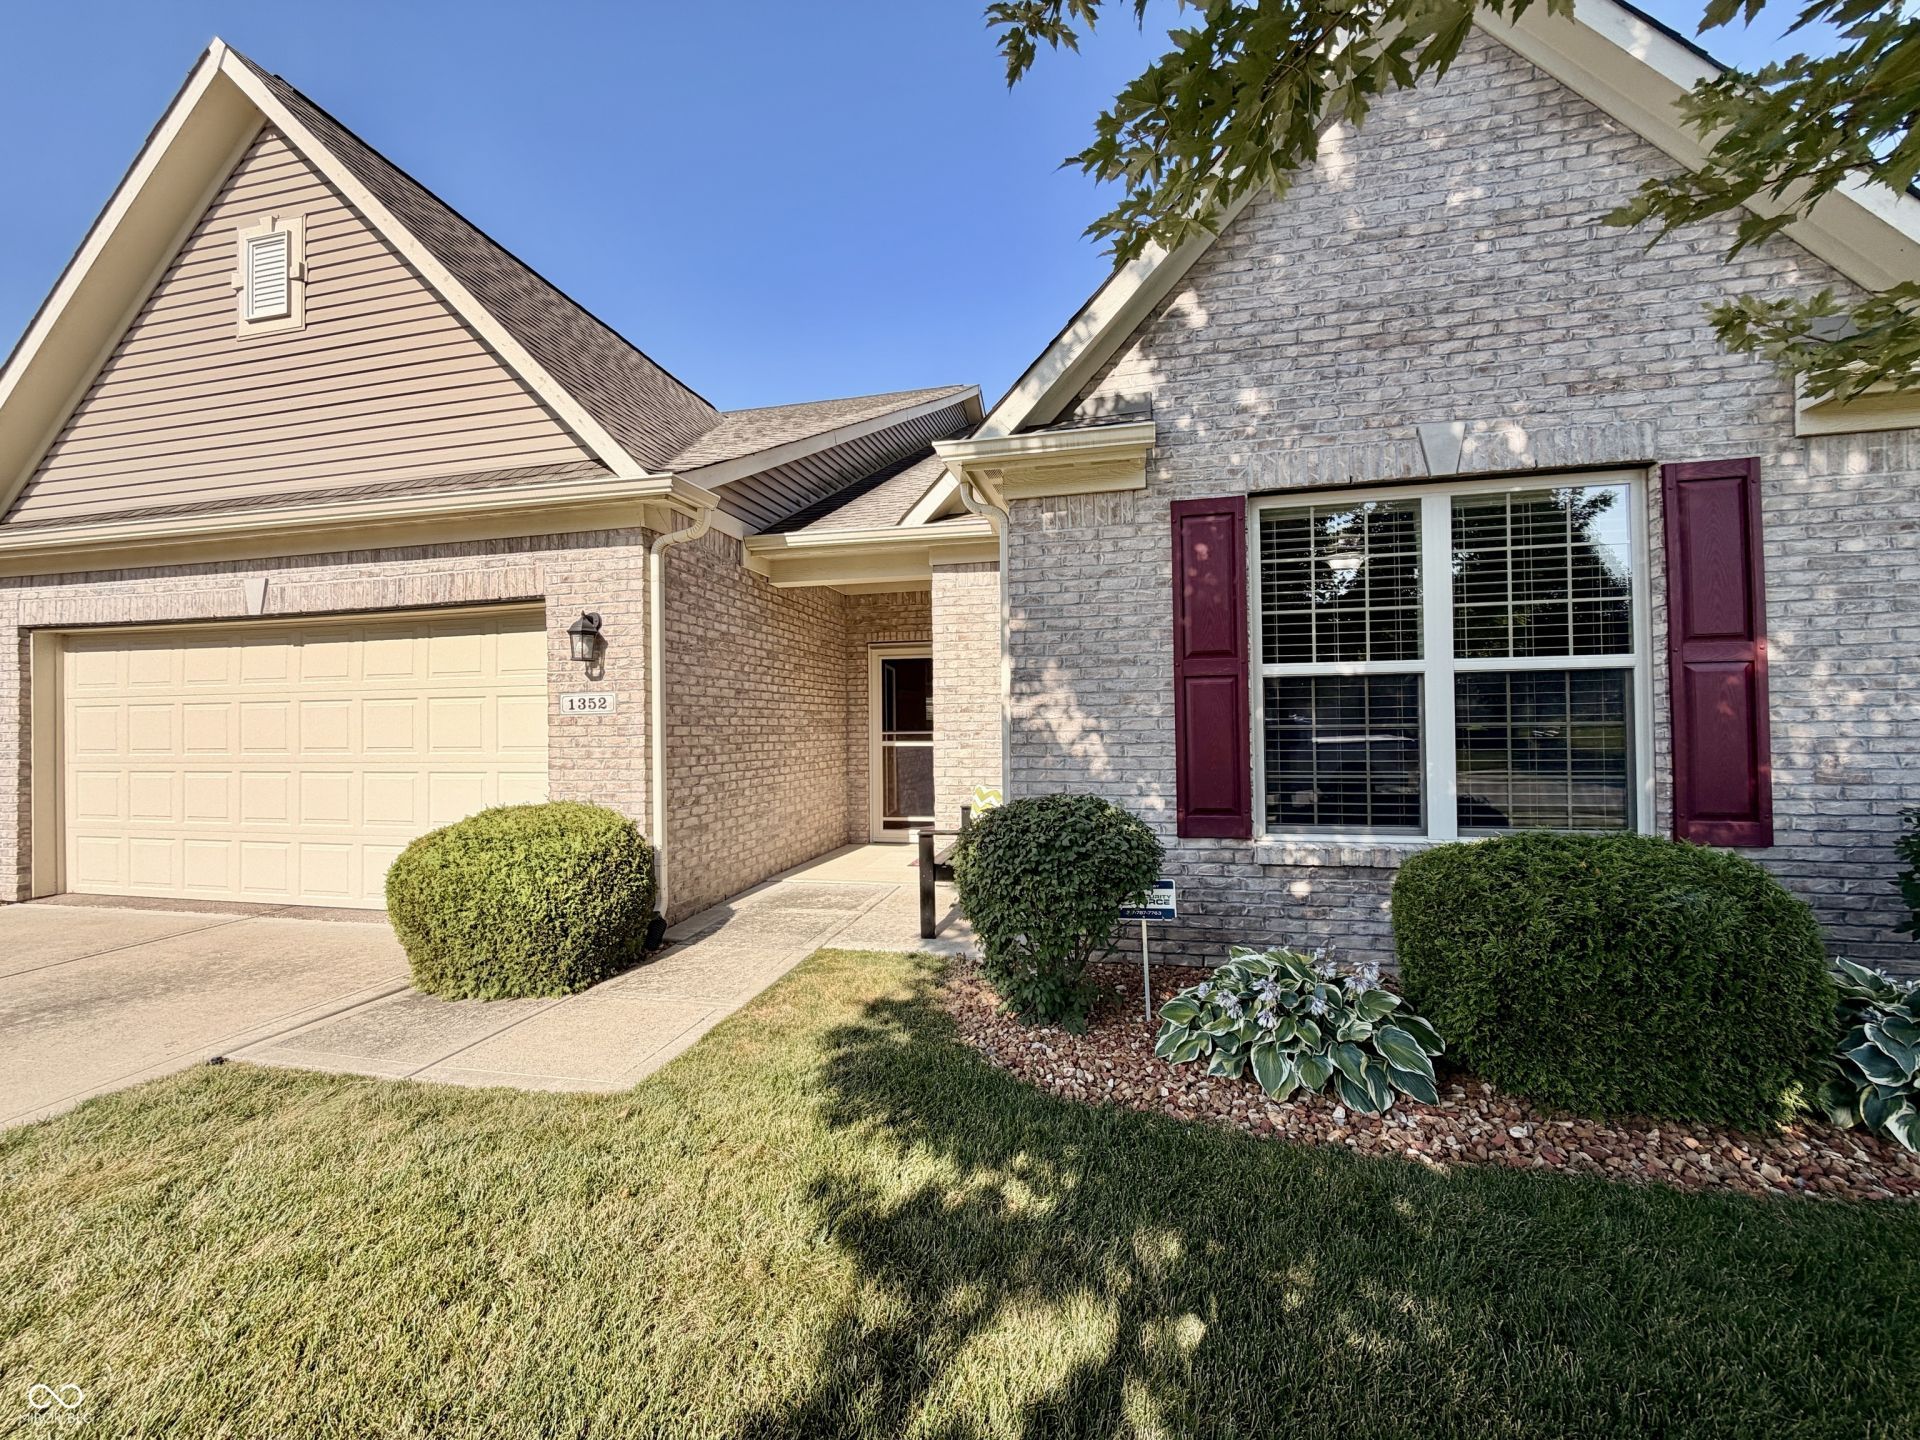
Check out this well maintained one level paired patio home in Stoney Meadow! Inside you will find an open floor plan, 9ft ceilings, stone gas fireplace, 3 bedrooms, 2 baths, dining/flex room, and great room. Kitchen features include upgraded cabinets, granite counters, and stainless-steel appliances. The garage is finished and has epoxy floors. All new paint and flooring in 2024 and outside you have a large 16x12 concrete patio. Stoney Meadow is a 55+ retirement community that cares for the lawn, snow, and landscaping. All appliances stay including the W/D and softener. Setup a showing for this well maintained home today!
Property Features
Property Type: Residential - Single Family
Cooling: Central Air
Fireplaces: 1
Garage: 2
Heating: Forced Air, Natural Gas
Home Style: Ranch
Lot Size: 0.17 Acres
Stories: 1.0
Taxes: $7,188
Year Built: 2016
Appliances
Dishwasher
Dryer
Disposal
Gas Water Heater
MicroHood
Gas Oven
Refrigerator
Washer
Water Softener Owned
Feature Descriptions
Bath: 2(Full-Main)
Days on Site: 10
Eating Area: Formal Dining Room
Equipment: Smoke Alarm
Exterior: Brick, Vinyl Siding
ExteriorFeatures: Sprinkler System
Fireplace: Gas Starter, Great Room
Formal Dining: Yes
Foundation: Poured Concrete, Slab
Garage/Parking Infromation: Finished Garage, Keyless Entry
InteriorFeatures: High Ceilings, Breakfast Bar, Paddle Fan, Entrance Foyer, Pantry
Total Rooms: 7
Water: Public
Room Sizes
Primary Bedroom: 16x15
Bedroom 2: 12x12
Bedroom 3: 13x10
Great Room: 22x16
Kitchen: 12x12
Dining Room: 17x14
Sun Room: 12x12
Laundry: 11x8
Listed By / Shown By
Listed By
Agency Name: Wright, REALTORS®
Agency Phone: 317-745-5426
Shown By
Agency Title: Key Realty
Agency Phone: 877-539-7589

Estimate Your Payment
Estimated Payment
$ 2,717.15 per month $2,013.18 Principal & Interest $599.00 Property Tax $104.97 Homeowner's Insurance
1352 Redstone Drive | MLS# 22117805
This single family home located at 1352 Redstone Drive, Avon, IN 46123 is currently listed for sale with an asking price of $359,900. This property was built in 2016 and has 3 bedrooms and 2 full baths with 2100 sq. ft. Redstone Drive is located in the Stoney Meadow subdivision. Search Stoney Meadow real estate on www.ikeyrealty.com today.