
BEDS2
BATHS2 full
SQUARE FEET1,669
MLS#12761496
STATUSNew
PROPERTY TYPEResidential - Single Family
SCHOOLDistrict 158
Property Description
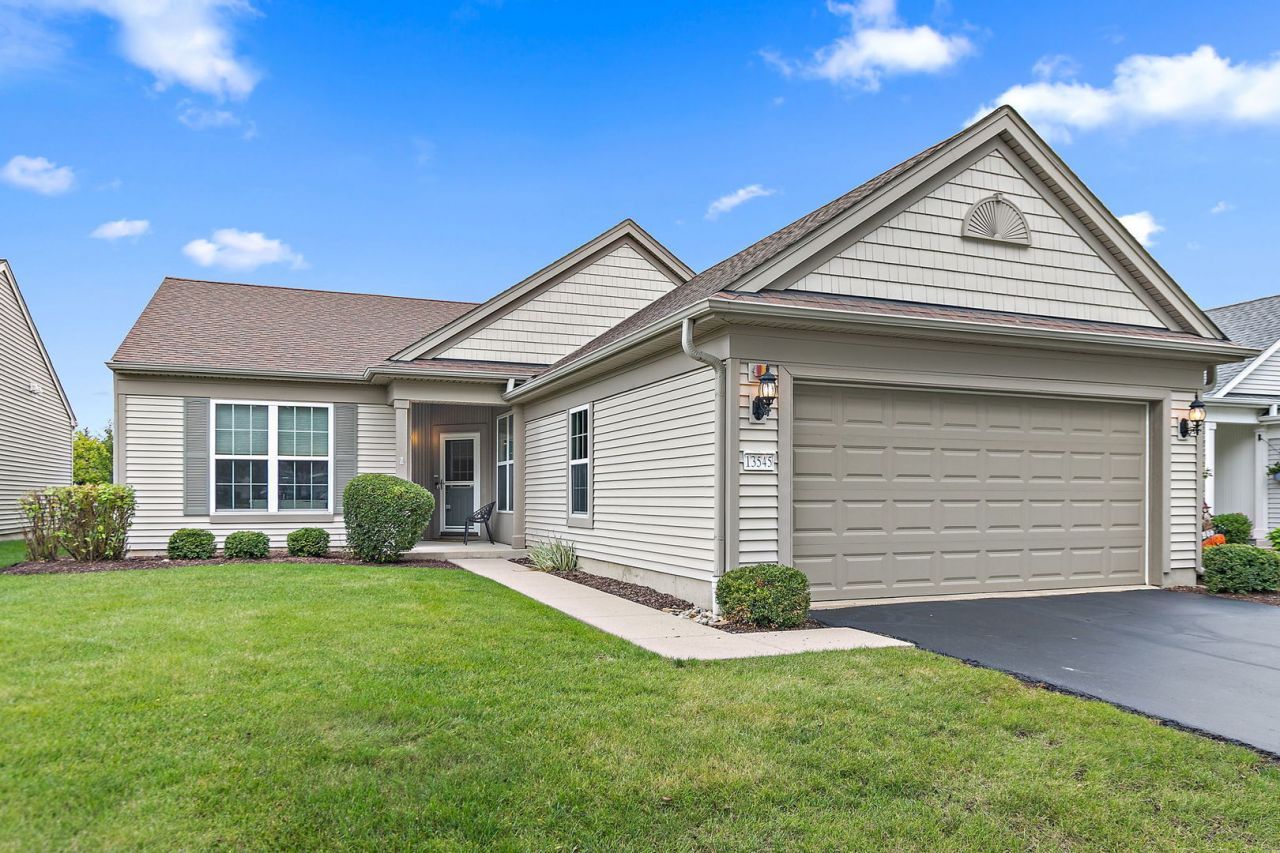
Welcome to this beautiful Drury model in the highly desirable Sun City Huntley Del Webb community! This 2-bedroom, 2-full-bath home offers a spacious, open-concept floor plan designed for comfortable living and effortless entertaining. The inviting kitchen features an eat-in area and flows seamlessly into the dining room and family room, creating a warm and connected living space. A dedicated office provides the perfect spot for working from home, reading, or hobbies. Step outside to enjoy the private patio and fenced-in yard, offering a wonderful space to relax, entertain, or enjoy the outdoors. With its desirable Drury model layout and prime location within Sun City Huntley, this home is a wonderful opportunity to enjoy the best of active adult living. Come enjoy the Del Webb lifestyle with two clubhouses, indoor and outdoor pools, fitness centers, golf, tennis, pickleball, walking trails, and hundreds of clubs and activities. Whether you're looking to stay active, socialize with neighbors, or simply relax and enjoy your surroundings, Sun City Huntley offers something for everyone.
Upcoming Open Houses
Open House Saturday September 26th, 11:00am - 1:00pm
Open House Sunday September 27th, 11:00am - 1:00pm
Property Features
Property Type: Residential - Single Family
Basement: None
Cooling: Central Air
Garage: 2
Heating: Natural Gas, Forced Air
Lot Size: 0.12 Acres
Taxes: $6,379
Year Built: 2007
Feature Descriptions
Additional rooms: Eating Area, Den
Association Includes: Clubhouse, Exercise Facilities, Pool, Scavenger
Dining Room: Combined w/ LivRm
Exterior: Vinyl Siding
HOA Fee: 159/ Monthly
Lot Dimensions: 5116
Parcel#: 0207210020
Parking: Yes, Garage Owned, Attached, Garage
Sewer: Public Sewer
Total Rooms: 7
Township: Hampshire
Water: Public
Room Sizes
Eating Area: 11X8
Den: 10X10
Bedroom 2: 11X11
Dining Room: 18X10
Kitchen: 10X10
Laundry: 9X7
Living Room: 15X16
Primary Bedroom: 16X13
Local Schools
School District: District 158
Listed By / Shown By
Listed By
Agency Name: Berkshire Hathaway HomeServices Starck Real Estate
Agency Phone: 847-515-1200
Shown By
Agency Title: Key Realty
Agency Phone: 877-539-7589

Estimate Your Payment
Estimated Payment
$ 2,885.15 per month $2,236.93 Principal & Interest $531.58 Property Tax $116.64 Homeowner's Insurance
13545 Ivy Drive | MLS# 12761496
This single family home located at 13545 Ivy Drive , Huntley, IL 60142 is currently listed for sale with an asking price of $399,900. This property was built in 2007 and has 2 bedrooms and 2 full baths with 1669 sq. ft. Ivy Drive is located within the District 158 school district. Search Huntley real estate on www.ikeyrealty.com today.