
BEDS3
BATHS2 full
SQUARE FEET1,508
MLS#26031530
STATUSPending
PROPERTY TYPEResidential - Single Family
SUBDIVISIONHighland Hills
SCHOOLGrand Rapids
Property Description
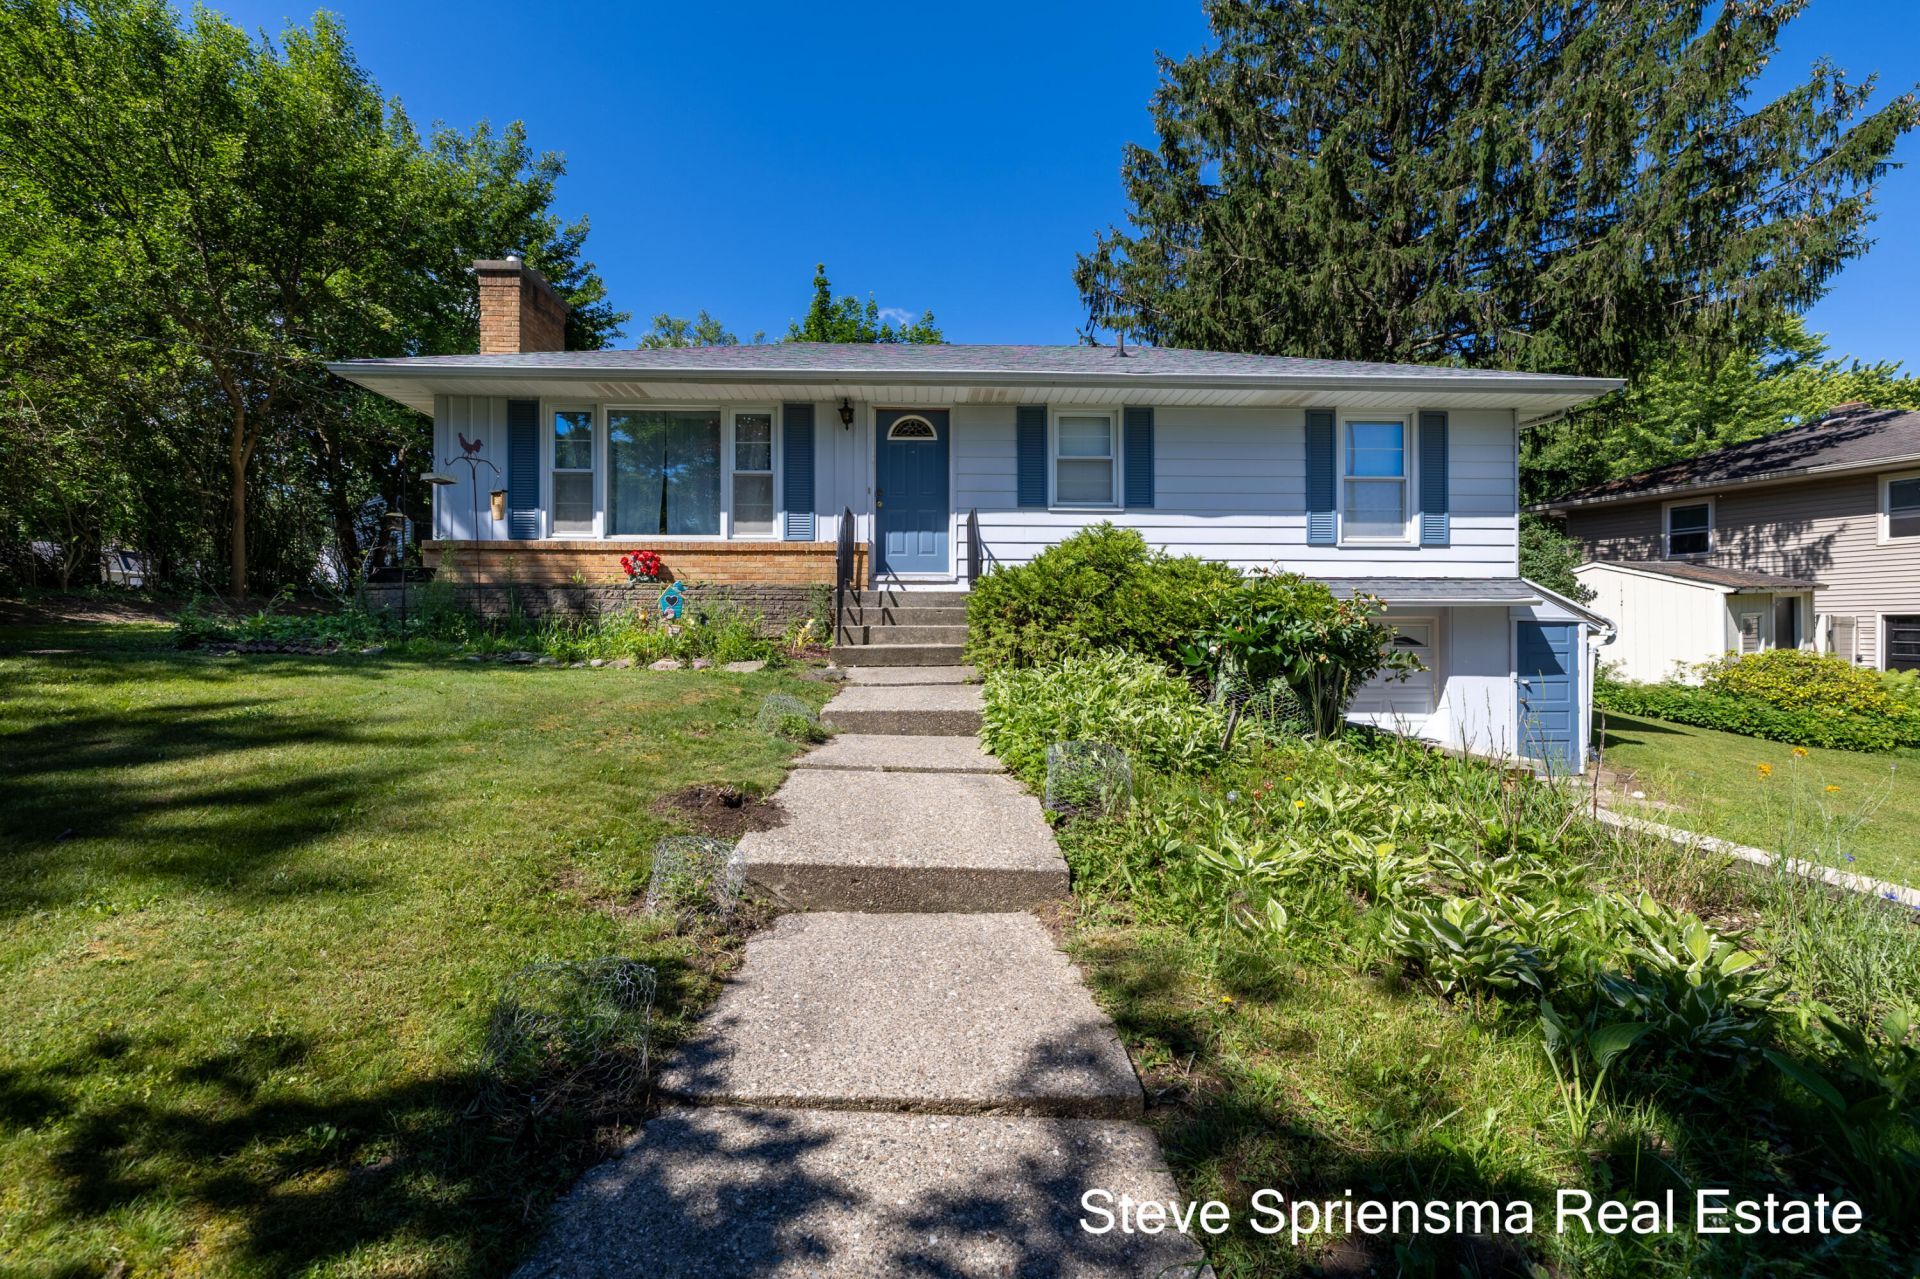
~ Highland Hills gem! Walkout ranch 3-bedroom, 2 full-bath offering over 1500 square feet of comfortable living space in a convenient Northwest Grand Rapids location! Pride of ownership shines throughout this lovingly maintained home, classic layout for everyday living and entertaining. Spacious interior, entry opens to the living room, three comfortable bedrooms, updated full bath. Enjoy relaxing mornings or peaceful evenings in the three-season porch, perfect space to take in the outdoors, protected from the elements. Lower level offers a rec. area, kitchenette, laundry, full bath, mechanical & storage. Recent updates include a new roof, peace of mind for years to come. Features an attached garage and additional storage. Whether youre looking for your first home, downsizing, or seeking a move-in-ready property with classic charm in a fantastic location, this NorthWest charmer is ready to welcome you! ~ (buyer to verify all info.)
Property Features
Property Type: Residential - Single Family
Basement: Walk-Out Access
Cooling: Central Air
Fireplaces: 1
Garage: 1 car attached
Heating: Forced Air
Home Style: Ranch
Lot Size: 0.22 Acres
Roof Type: Composition
Taxes: $2,106
Year Built: 1954
Feature Descriptions
Appliances: Dishwasher, Disposal, Double Oven, Dryer, Refrigerator, Washer
Days on Site: 18
Exterior: Aluminum Siding, Brick
Exterior: Scrn Porch
Fireplace: Living Room
Flooring: Carpet, Laminate
Laundry: Laundry Room
Lot Dimensions: 95 x 100
Parcel Number: 41-13-15-453-006
Parking: Attached
Patio/Porch: Covered, Enclosed, Patio, Porch(es), Screened
Road Surface: Paved
Rooms Total: 7
Sewer: Public
Sub Type: Single Family Residence
Water: Public
Local Schools
School District: Grand Rapids
Listed By / Shown By
Listed By
Agency Name: Five Star Real Estate (Grandv)
Agent Name: Steven T Spriensma
Agency Phone: 616-257-1500
Shown By
Agency Title: Key Realty
Agency Phone: 877-539-7589
 | The property comes from the Member MLS's of the Michigan Regional Information Center, LLC (MichRIC). Copyright 2026 Michigan Regional Information Center, LLC (MichRIC). All rights reserved. Information deemed reliable, but not guaranteed. Data Last Updated 07/12/2026. |
Estimate Your Payment
Estimated Payment
$ 1,940.53 per month $1,677.56 Principal & Interest $175.50 Property Tax $87.47 Homeowner's Insurance
1355 Derby Drive Nw | MLS# 26031530
This single family home located at 1355 Derby Drive Nw, Grand Rapids, MI 49504 is currently listed for sale with an asking price of $299,900. This property was built in 1954 and has 3 bedrooms and 2 full baths with 1508 sq. ft. Derby Drive Nw is located in the Highland Hills subdivision within the Grand Rapids school district. Search Highland Hills real estate on www.ikeyrealty.com today.