
BEDS4
BATHS4 full 2 partial
SQUARE FEET4,677
MLS#26024268
STATUSActive
PROPERTY TYPEResidential - Single Family
SUBDIVISIONEmrick Orchard Estates
SCHOOLPlymouth-Canton
Property Description
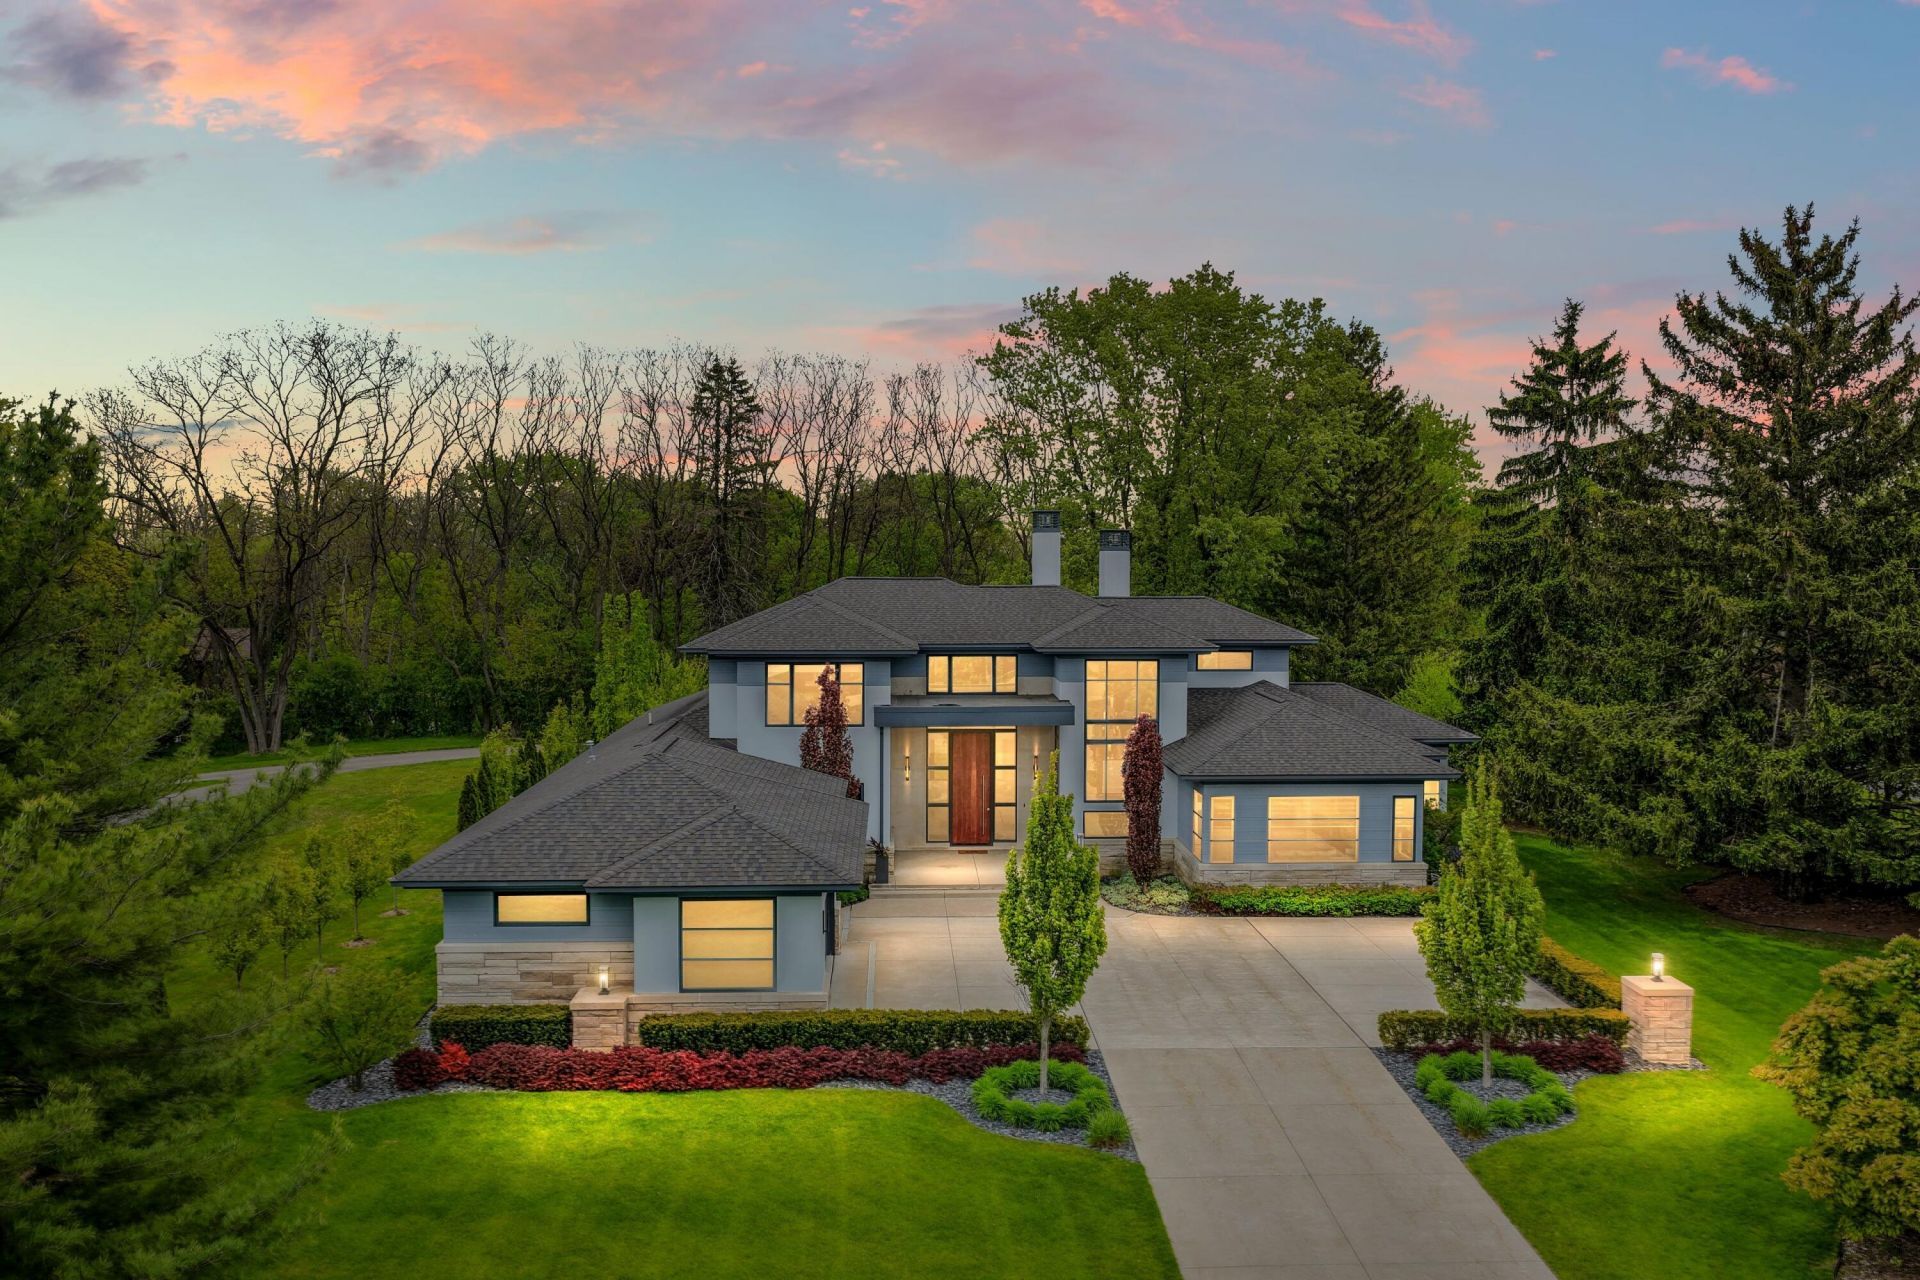
Nestled within the private, gated community of Emrick Orchard Estates, this 4-bedroom, 4.2-bath modern estate offers refined luxury, smart home convenience, and private estate living on a 0.91-acre corner lot. Built in 2017, this 4,677 SF residence features clean lines, soaring ceilings, commercial-grade black-framed windows, home automation, and a dramatic two-story great room with full-height glass window wall and gas fireplace. The gourmet kitchen showcases Scavolini Italian cabinetry, quartz counters, Sub-Zero/Bosch appliances, oversized island, coffee station, wine fridge, and private butlers pantry. The first-floor primary suite offers a fireplace, coffee bar, patio access, custom walk-in closet, and spa-inspired bath. Two upper princess suites, formal dining, custom mudroom, flexible den, and partially finished lower level with full bath, gym, office, bedroom area, and entertainment potential complete this exceptional Plymouth Township estate minutes from downtown Plymouth.
Property Features
Property Type: Residential - Single Family
Basement: Daylight
Cooling: Central Air
Fireplaces: 2
Garage: 3 car attached
Heating: Forced Air
Home Style: Colonial
Lot Size: 0.84 Acres
Taxes: $14,766
Year Built: 2017
Feature Descriptions
Appliances: Bar Fridge, Cooktop, Dishwasher, Double Oven, Dryer, Refrigerator, Washer
Association Fee Includes: Other
Days on Site: 5
Exterior: Stone, Stucco, Other
Fireplace: Family Room, Primary Bedroom
Fireplace Y/N: Yes
HOA: Yes
HOA Fee: 1500/Annually
Interior: Center Island, Pantry
Laundry: Laundry Room, Main Level
Lot: Corner Lot
Lot Dimensions: 219x200
Parcel Number: 78-034-99-0008-706
Parking: Attached
Patio/Porch: Covered, Patio
Road Surface: Paved
Rooms Total: 20
Sewer: Public
Sub Type: Single Family Residence
Water: Public
Local Schools
School District: Plymouth-Canton
Listed By / Shown By
Listed By
Agency Name: Hub, LLC
Agent Name: Shelby Fulkerson
Agency Phone: 734-667-1481
Shown By
Agency Title: Key Realty
Agency Phone: 877-539-7589
 | The property comes from the Member MLS's of the Michigan Regional Information Center, LLC (MichRIC). Copyright 2026 Michigan Regional Information Center, LLC (MichRIC). All rights reserved. Information deemed reliable, but not guaranteed. Data Last Updated 05/27/2026. |
Estimate Your Payment
Estimated Payment
$ 13,884.07 per month $12,026.49 Principal & Interest $1,230.50 Property Tax $627.08 Homeowner's Insurance
13550 Emrick Drive | MLS# 26024268
This single family home located at 13550 Emrick Drive, Plymouth, MI 48170 is currently listed for sale with an asking price of $2,150,000. This property was built in 2017 and has 4 bedrooms and 4 full and 2 partial baths with 4677 sq. ft. Emrick Drive is located in the Emrick Orchard Estates subdivision within the Plymouth-Canton school district. Search Emrick Orchard Estates real estate on www.ikeyrealty.com today.