
BEDS4
BATHS3 full 1 partial
SQUARE FEET4,465
MLS#22111192
STATUSPending
PROPERTY TYPEResidential - Single Family
SUBDIVISIONSaxony
Property Description
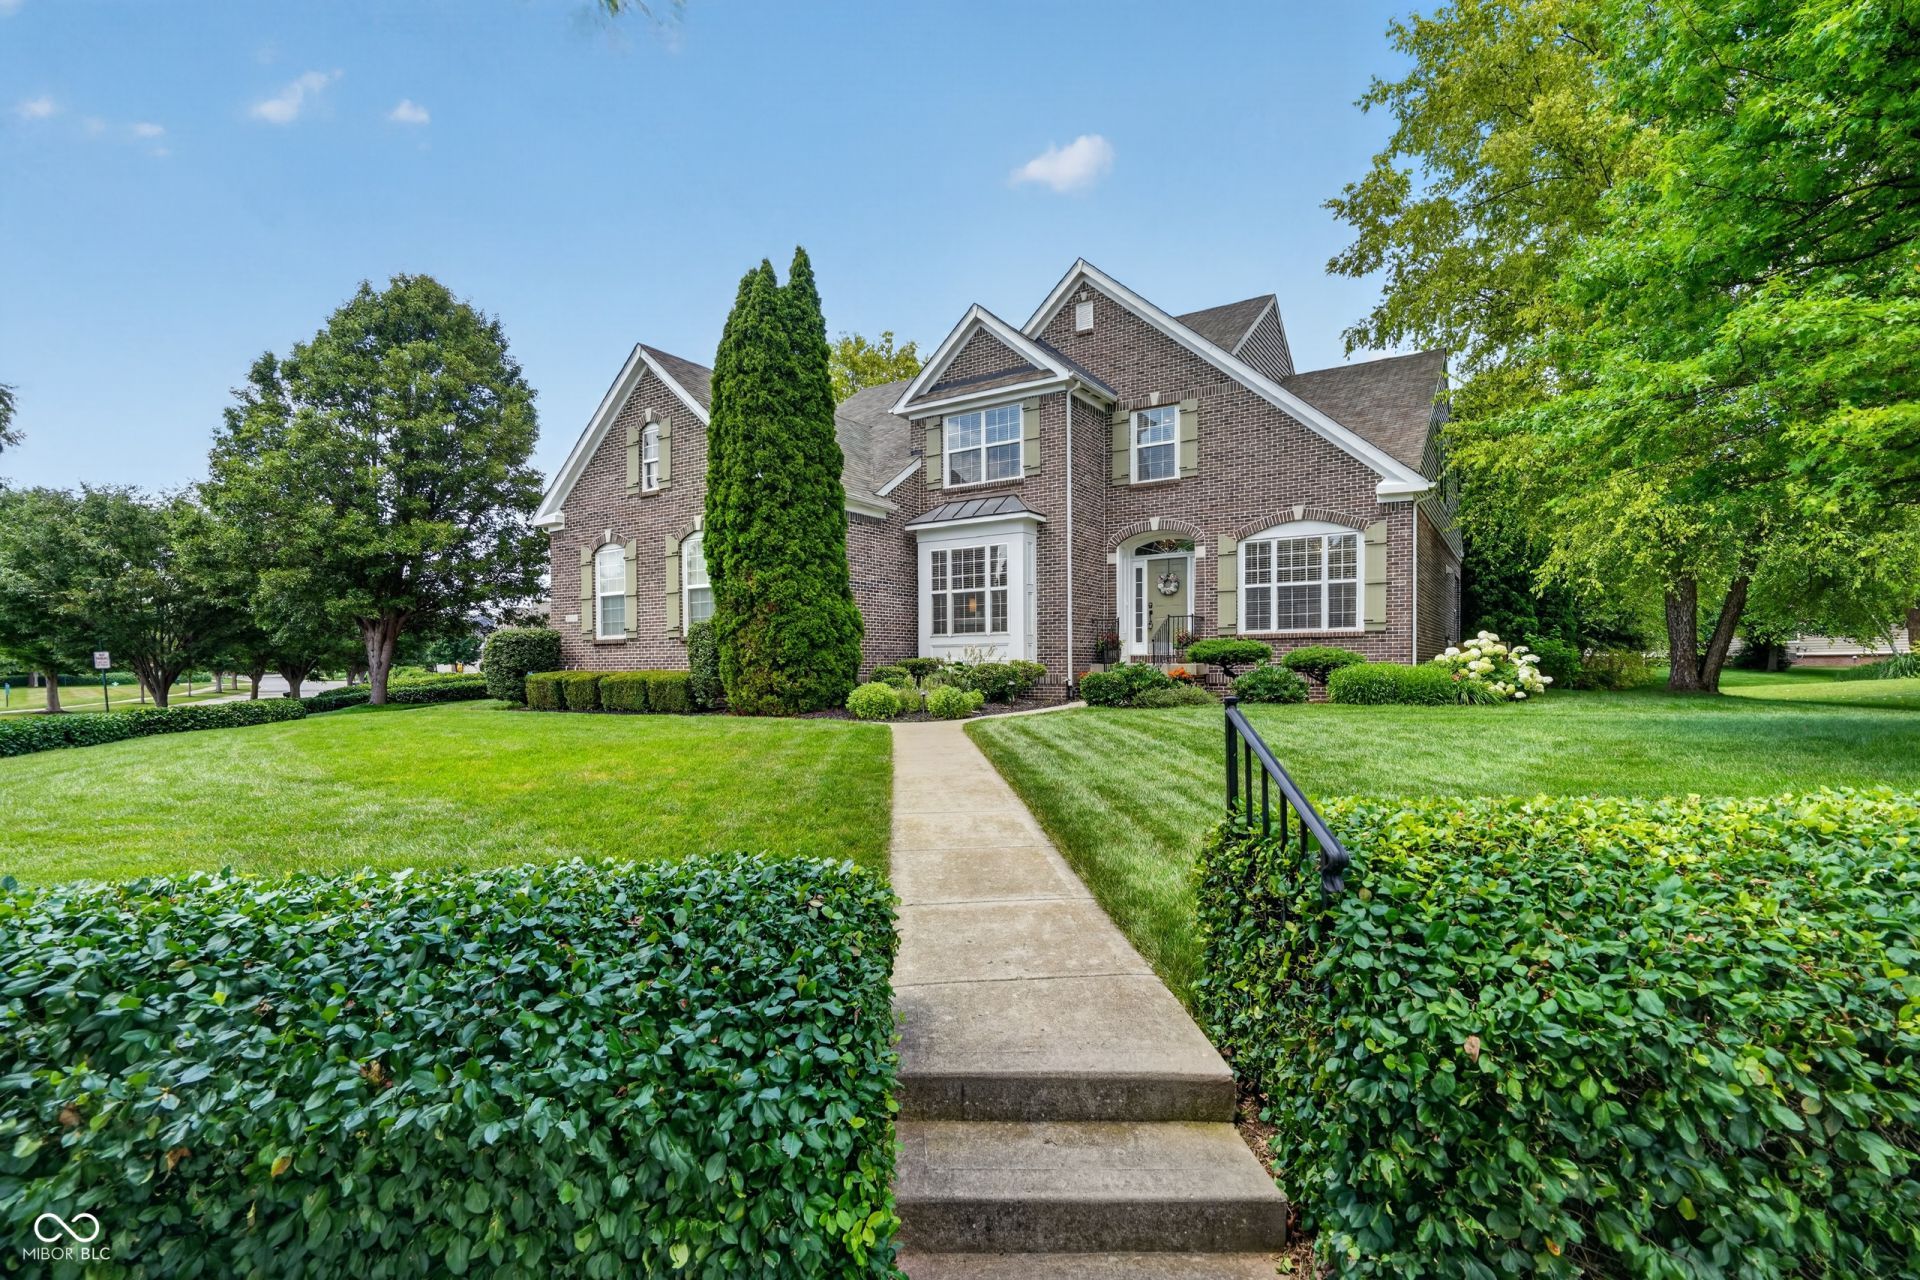
Welcome to Saxony - truly a community within a community. This home offers the convenience of neighborhood amenities right at your fingertips, including restaurants, gyms, medical offices, a neighborhood pool, and quick access to I-69 for an easy commute. Inside, the home features 4 bedrooms with two potential primary suite options, offering flexibility for a variety of living arrangements. The updated kitchen and brand-new flooring bring a fresh, modern feel, while the expansive stone fireplace and custom built-ins create a warm and inviting focal point in the great room. Out back, you'll love the beautiful tree-lined backyard that provides privacy and a peaceful setting to relax or entertain. The full unfinished basement includes a bathroom rough-in, giving you a blank slate for future living space, a guest suite, home gym, or recreation area. This is a wonderful opportunity to enjoy space, flexibility, and location all in one of Fishers' most desirable neighborhoods.
Property Features
Property Type: Residential - Single Family
Cooling: Central Air
Fireplaces: 1
Garage: 3
Heating: Forced Air, Natural Gas, High Efficiency (90%+ AFUE
Home Style: Traditional
Lot Size: 0.36 Acres
Stories: 2.0
Taxes: $5,524
Year Built: 2004
Appliances
Dishwasher
Disposal
Gas Water Heater
Induction Cooktop
Microwave
Convection Oven
Refrigerator
Water Heater
Water Softener Owned
Feature Descriptions
Basement: Ceiling - 9+ feet, Egress Window(s), Roughed In, Unfinished
Bath: 1(Full-Main), 2(Full-Upper), 1(Half-Main)
Days on Site: 52
Eating Area: Breakfast Room, Formal Dining Room
Equipment: Irrigation Equipment, Radon System, Smoke Alarm, Sump Pump
Exterior: Brick, Wood Siding
ExteriorFeatures: Lighting
Fireplace: Gas Log, Great Room
Formal Dining: Yes
Foundation: Concrete Perimeter
InteriorFeatures: Breakfast Bar, Ceiling Vaulted, Entrance Foyer, Paddle Fan, Hi-Speed Internet Availbl, In-Law Arrangement, Eat-in Kitchen, Pantry, Smart Thermostat, Walk-In Closet(s), WoodWorkStain/Painted
Total Rooms: 10
Water: Public
Room Sizes
Office: 11x11
Dining Room: 14x11
Kitchen: 14x13
Great Room: 22x20
Primary Bedroom: 17x17
Bedroom 2: 15x11
Bedroom 3: 14x11
Bedroom 4: 17x17
Loft: 15x10
Bonus Room: 40x29
Listed By / Shown By
Listed By
Agency Name: Berkshire Hathaway Home
Agency Phone: 317-841-6380
Shown By
Agency Title: Key Realty
Agency Phone: 877-539-7589

Estimate Your Payment
Estimated Payment
$ 4,138.70 per month $3,496.07 Principal & Interest $460.33 Property Tax $182.29 Homeowner's Insurance
13556 Alston | MLS# 22111192
This single family home located at 13556 Alston, Fishers, IN 46037 is currently listed for sale with an asking price of $625,000. This property was built in 2004 and has 4 bedrooms and 3 full and 1 partial baths with 4465 sq. ft. Alston is located in the Saxony subdivision. Search Saxony real estate on www.ikeyrealty.com today.