
BEDS4
BATHS2 full 1 partial
SQUARE FEET2,263
MLS#22099943
STATUSActive
PROPERTY TYPEResidential - Single Family
SUBDIVISIONMeadows At Belleview
Property Description
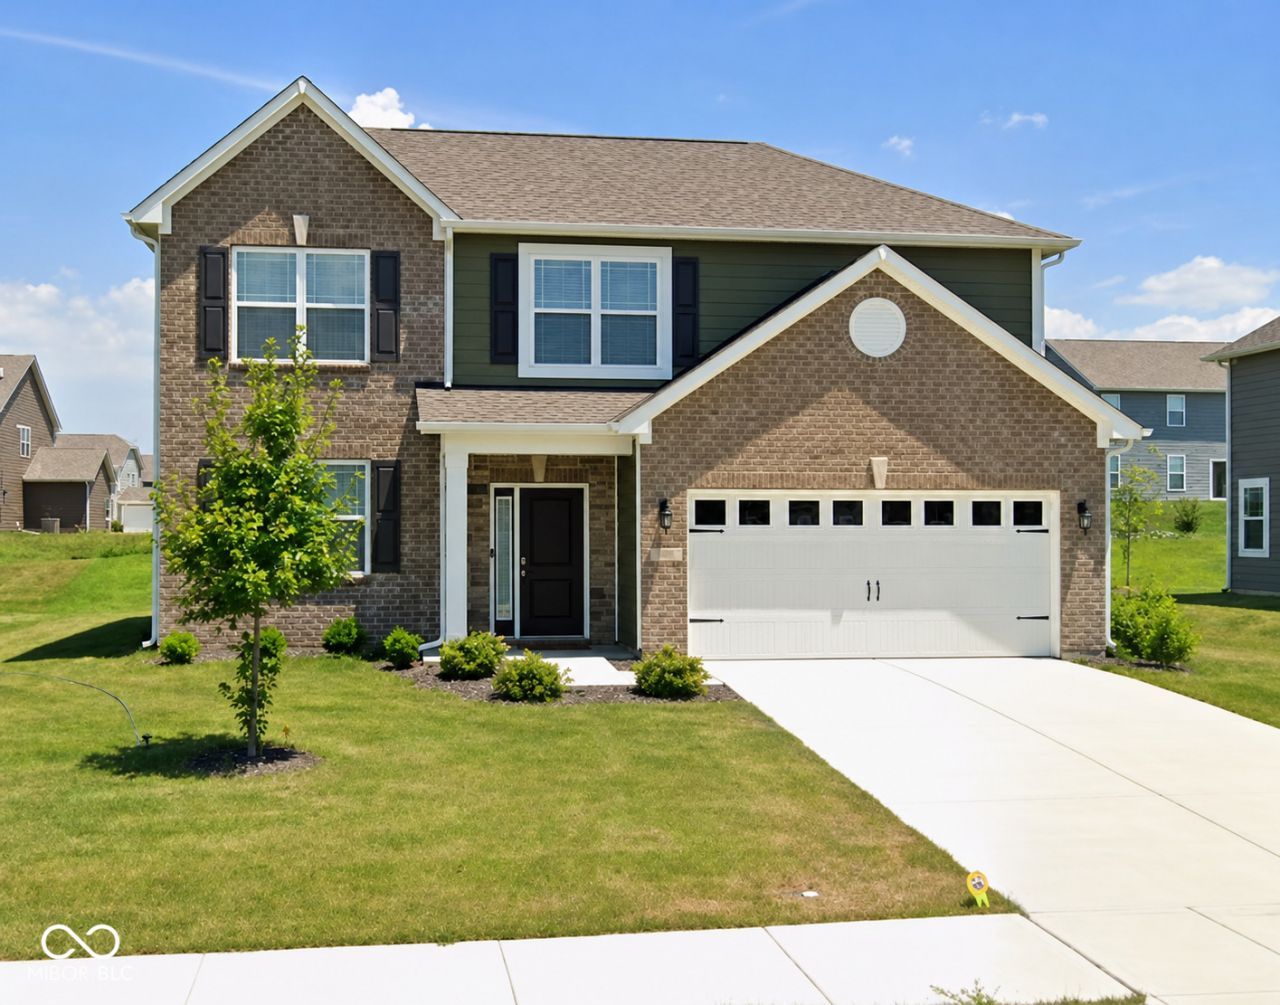
Welcome to this stunning newly constructed 4-bedroom, 2.5-bath home located in the desirable Meadows at Belleview community. Built in 2023, this spacious two-story residence offers 2263 sq ft of thoughtfully designed living space, perfect for modern living. The main level features an open-concept layout with a bright great room, a versatile living room, and a stylish kitchen equipped with a center island, breakfast bar, pantry, and modern appliances. The adjoining breakfast area provides a perfect space for casual dining and entertaining. Upstairs, you'll find all four generously sized bedrooms, including a luxurious primary suite with a walk-in closet, double sinks, and a full shower. The additional bedrooms offer ample space for family, guests, or a home office setup. Enjoy outdoor living with a covered porch and open patio, ideal for relaxing or hosting gatherings. The home also includes a 2-car attached garage with keyless entry and modern conveniences throughout, such as thermal windows and energy-efficient systems. Situated on a quarter-acre lot within a well-managed HOA community and served by the highly regarded Center Grove school district, this home combines comfort, style, and convenience. Don't miss the opportunity to own this beautiful move-in-ready home-schedule your showing today!
Property Features
Property Type: Residential - Single Family
Cooling: Central Air
Garage: 2
Heating: Forced Air, Natural Gas
Home Style: Traditional
Lot Size: 0.25 Acres
Stories: 2.0
Taxes: $7,228
Year Built: 2023
Appliances
Dishwasher
Disposal
Microwave
Gas Oven
Refrigerator
Washer
Feature Descriptions
Bath: 2(Full-Upper), 1(Half-Main)
Days on Site: 23
Eating Area: Other Eating Area
Equipment: Smoke Alarm
Exterior: Brick, Cement Siding, Stone
Foundation: Slab
Garage/Parking Infromation: Garage Door Opener, Keyless Entry
InteriorFeatures: Breakfast Bar, Kitchen Island, Pantry, Walk-In Closet(s)
Total Rooms: 8
Utility Options: Cable Available, Natural Gas Available
Water: Public
Room Sizes
Great Room: 17x15
Dining Room: 10x9
Kitchen: 10x9
Living Room: 12x13
Primary Bedroom: 15x12
Bedroom 2: 11x12
Bedroom 3: 11x11
Bedroom 4: 11x11
Local Schools
High School: Center Grove High School
Listed By / Shown By
Listed By
Agency Name: Forthright Real Estate
Agency Phone: 317-989-2165
Shown By
Agency Title: Key Realty
Agency Phone: 877-539-7589

Estimate Your Payment
Estimated Payment
$ 2,897.63 per month $2,181.55 Principal & Interest $602.33 Property Tax $113.75 Homeowner's Insurance
1357 Agogo Way | MLS# 22099943
This single family home located at 1357 Agogo Way, Greenwood, IN 46143 is currently listed for sale with an asking price of $390,000. This property was built in 2023 and has 4 bedrooms and 2 full and 1 partial baths with 2263 sq. ft. Agogo Way is located in the Meadows At Belleview subdivision. Search Meadows At Belleview real estate on www.ikeyrealty.com today.