
BEDS4
BATHS3 full 1 partial
SQUARE FEET3,388
MLS#W7883550
STATUSActive
PROPERTY TYPEResidential - Single Family
SUBDIVISIONOAK RIDGE
Property Description
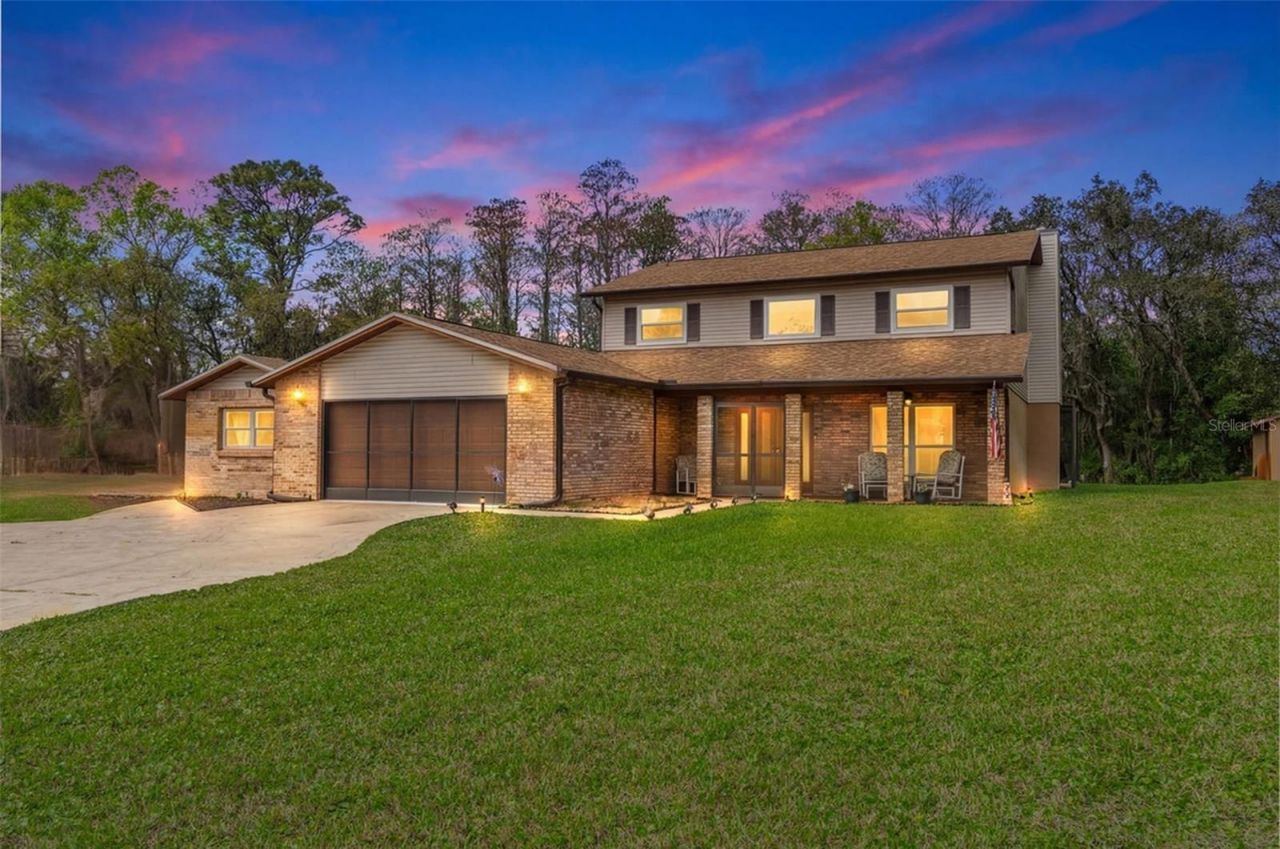
Virtually Staged. TWO HOMES IN ONE + 1.39 ACRES + PRIVATE POOL!What if your next home gave you more than extra bedrooms... what if it gave you an entirely separate space to live? Welcome to 1357 Dinsmore Court, where a spacious TWO-STORY MAIN HOME is paired with an ATTACHED 1,000+ SQ FT PRIVATE SECOND LIVING AREA, creating a setup you simply don't find every day. Need room for extended family? Adult children? Long-term guests? A private home office or studio? This property gives you OPTIONS. Set on 1.39 ACRES in a quiet, country-style setting just across the Pinellas County line, the property feels private while keeping shopping, dining and everyday conveniences within easy reach. The MAIN HOME offers 3 BEDROOMS + LARGE LOFT, 2.5 BATHROOMS, formal living and dining rooms, and a spacious FAMILY ROOM centered around a WOOD-BURNING BRICK FIREPLACE. The kitchen opens directly to the family room, while the loft adds another flexible living space upstairs. But here's what makes this property different >>> the ATTACHED SECOND LIVING AREA offers OVER 1,000 SQ FT with its own SPACIOUS BEDROOM, REMODELED BATHROOM with walk-in shower, LARGE EAT-IN KITCHEN, living room and PRIVATE SCREENED FRONT + REAR PORCHES. It even has its own NEW 2-TON RUUD AC SYSTEM + NEW DUCTWORK. It's private enough to feel like another home while remaining connected to the main residence. Outside, there's even more room to spread out with a NEWLY RESURFACED POOL, updated pool deck, screened lanai and plenty of open space across the 1.39-acre property. Need parking? The oversized resurfaced driveway can accommodate 10+ VEHICLES, plus there's a DETACHED GARAGE/WELL HOUSE and STORAGE SHED. The big-ticket improvements have already been handled: ROOF + MAIN HVAC 2020, IMPACT WINDOWS + DOORS 2022, WELL SYSTEM + WATER SOFTENER 2022, APPLIANCES 2023, POOL RESURFACED 2024 and updated flooring upstairs. The property also features multiple AC systems, TWO SEPTIC SYSTEMS, including a newer 800-gallon tank with 150-foot drain field, and a SEPARATE IRRIGATION WELL. NO HOA. NO CDD. NO FLOOD ZONE. If you've been searching for acreage, a pool AND truly separate living space without sacrificing location, THIS IS THE ONE YOU NEED TO SEE IN PERSON.
Property Features
Property Type: Residential - Single Family
Cooling: Central Air
Garage: 2 car attached
Heating: Central
Lot Size: 1.39 Acres
Roof Type: Shingle
Stories: 2.0
Taxes: $9,745
Year Built: 1980
Amenities
Ceiling Fans(s)
Eat-in Kitchen
Open Floorplan
Stone Counters
Walk-In Closet(s)
Private Entrance
Storage
Feature Descriptions
Appliances: Dishwasher, Dryer, Electric Water Heater, Microwave, Range, Refrigerator, Washer
Days on Site: 218
Directions: South on US-19 S/Commercial Way, left on Regency Park Blvd, Turn right on Copperfield Dr, turn right onto Ridge Top Dr, turn right onto Dinsmore Ct, property will be on the left.
Exterior: Block, Stucco
Fireplace: Wood Burning
Fireplace Y/N: Yes
Flood Zone Code: X
Flooring: Tile, Vinyl, Wood
Foundation: Slab
Home Warranty Y/N: No
Listing Terms: Cash, Conventional, FHA, VA Loan
Lot Dimensions: 1.39
Other Equipment: Irrigation Equipment, Private Entrance
Ownership: Fee Simple
Patio/Porch: Covered, Enclosed, Front Porch, Patio, Porch, Rear Porch, Screened
Pool: In Ground, Screen Enclosure
Property Attached Y/N: No
Property Sub-Type: Single Family Residence
Sewer: Septic Tank
Showing Instructions: ShowingTime
Special Sale Provisions: None
Swimming Pool: Yes
Utilities: Cable Available, Electricity Connected
Water: Well
Water Access Y/N: No
Windows: Double Pane Windows
Zoning: ER
Room Sizes
Bedroom 2: 15x10
Bedroom 3: 13x12
Dinette: 13x9
Dining Room: 13x12
Primary Bedroom 2: 17x12
Family Room: 19x12
Kitchen: 21x17
Living Room: 19x12
Office: 12x11
Primary Bedroom: 16x16
Laundry: 6x8
Local Schools
High School: J.W. Mitchell High-PO
Middle School: Seven Springs Middle-PO
Elementary School: Trinity Oaks Elementary
Listed By / Shown By
Listed By
Agency Name: MERIDIAN REAL ESTATE
Agency Contact: 352-585-6317
Shown By
Agency Title: Key Realty
Agency Phone: 877-539-7589

Estimate Your Payment
Estimated Payment
$ 5,078.99 per month $4,055.44 Principal & Interest $812.08 Property Tax $211.46 Homeowner's Insurance
1357 Dinsmore Court | MLS# W7883550
This single family home located at 1357 Dinsmore Court, New Port Richey, FL 34655 is currently listed for sale with an asking price of $725,000. This property was built in 1980 and has 4 bedrooms and 3 full and 1 partial baths with 3388 sq. ft. Dinsmore Court is located in the OAK RIDGE subdivision. Search OAK RIDGE real estate on www.ikeyrealty.com today.