
BEDS2
BATHS2 full 1 partial
SQUARE FEET1,338
MLS#12763652
STATUSNew
PROPERTY TYPEResidential - Townhouse
SUBDIVISIONBennington on the Lake
SCHOOLDistrict 87
Property Description
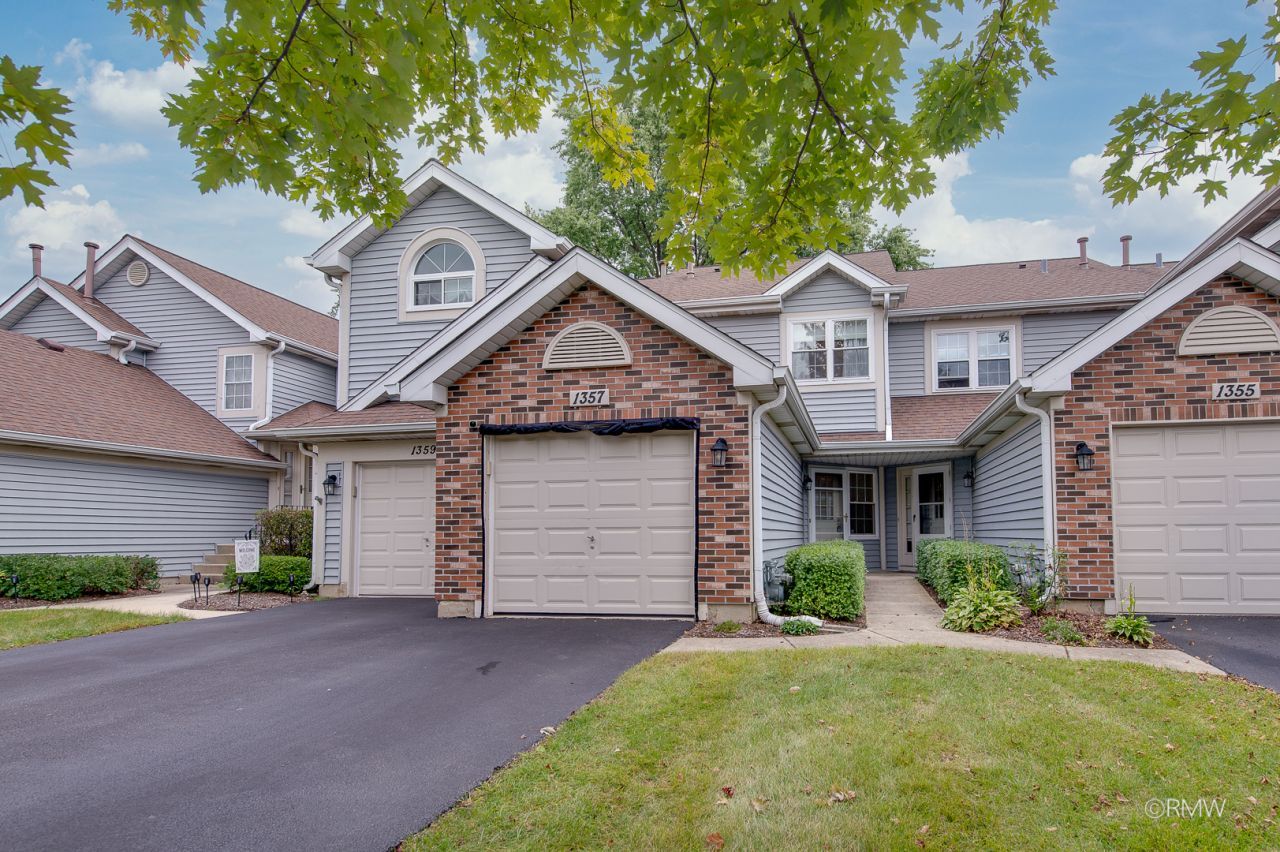
This stunning townhome offers a perfect blend of modern comfort and functional design, beginning with a bright main floor featuring gleaming hardwood floors, canned lighting, and a convenient powder room. The chef-inspired kitchen is fully updated with newer cabinets, sleek hardware, and elegant quartz countertops, complemented by a suite of newer appliances including a refrigerator, microwave, and dishwasher, plus a spacious first-floor pantry. Upstairs, the home boasts vaulted ceilings and newer carpeting throughout, leading to generous bedrooms equipped with custom closet organizers. The primary suite features a private full bath with a new vanity, while the second bedroom also enjoys its own full bath with a vanity and a full shower and tub, along with a dedicated linen closet. Practical upgrades continue with a newer hot water heater, a laundry area with a new washer and dryer, and a garage equipped with MyQ technology. With all blinds included and an affordable $310 monthly HOA fee, this move-in-ready home is truly a must-see.
Property Features
Property Type: Residential - Townhouse
Basement: None
Cooling: Central Air
Garage: 1
Heating: Natural Gas, Forced Air
Lot Size: 0.09 Acres
Stories: 2.0
Taxes: $5,697
Year Built: 1989
Feature Descriptions
Additional rooms: No additional rooms
Association Includes: Insurance, Exterior Maintenance, Scavenger, Snow Removal
Exterior: Aluminum Siding, Brick
HOA Fee: 310/ Monthly
Lot Dimensions: 30x130
Parcel#: 0124114050
Parking: Yes, Attached, Garage
Pet Allowed: Cats OK, Dogs OK
Sewer: Public Sewer
Total Rooms: 5
Township: Wayne
Water: Public
Room Sizes
Bedroom 2: 12X12
Dining Room: 10X10
Kitchen: 10X12
Laundry: 8X5
Living Room: 12X17
Primary Bedroom: 12X16
Local Schools
High School: Glenbard North High School
Middle School: Jay Stream Middle School
Elementary School: Heritage Lakes Elementary School
School District: District 87
Listed By / Shown By
Listed By
Agency Name: Fulton Grace Realty
Agency Phone: 847-352-5200
Shown By
Agency Title: Key Realty
Agency Phone: 877-539-7589

Estimate Your Payment
Estimated Payment
$ 2,175.63 per month $1,616.58 Principal & Interest $474.75 Property Tax $84.29 Homeowner's Insurance
1357 Ridgefield Circle | MLS# 12763652
This townhouse located at 1357 Ridgefield Circle, Carol Stream, IL 60188 is currently listed for sale with an asking price of $289,000. This property was built in 1989 and has 2 bedrooms and 2 full and 1 partial baths with 1338 sq. ft. Ridgefield Circle is located in the Bennington on the Lake subdivision within the District 87 school district. Search Bennington On The Lake real estate on www.ikeyrealty.com today.