
BEDS3
BATHS2
SQUARE FEET1,904
MLS#836632
STATUS
PROPERTY TYPEResidential - Single Family
SUBDIVISIONHidden Valley
Property Description
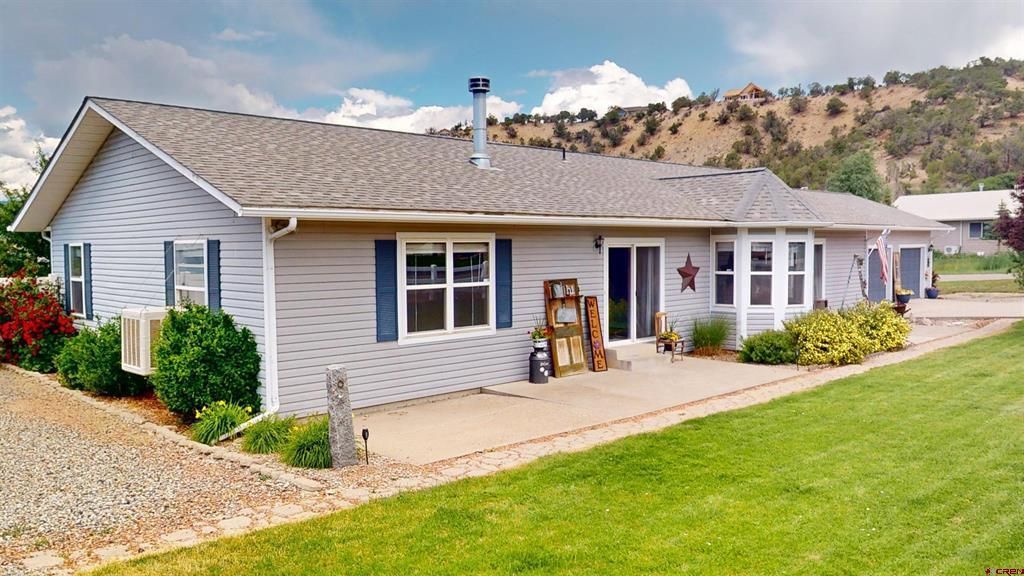
Located close to National Forest and the vibrant town of Paonia, this property provides an ideal retreat for outdoor enthusiasts and those seeking a peaceful, maintenance-free lifestyle. This comfortable residence features large, airy rooms with vaulted ceilings that create a spacious, open atmosphere throughout. The thoughtfully designed split floor plan ensures privacy and convenience, making it perfect for family living or entertaining guests. The sizable kitchen, complemented by a generous dining room, is a chef???s delight and offers breathtaking views of the West Elk Mountains from the charming breakfast nook???an inspiring spot to start each day. The luxurious master bedroom boasts a large walk-in closet and a private bath enhanced with a whirlpool tub and shower, offering a spa-like retreat at home. Step outside to enjoy a concrete patio and BBQ area, ideal for outdoor gatherings. The property features fruit trees, a beautifully maintained yard, and ample space for a garden???perfect for those with a green thumb or a love for outdoor living. An oversized three-car garage provides plenty of storage and convenience. Whether you???re seeking a peaceful mountain sanctuary or a lively town setting, this home offers the best of both worlds. Embrace the tranquility of country living with the convenience of nearby amenities, spectacular mountain views, and a welcoming community in beautiful Paonia.
Property Features
Property Type: Residential - Single Family
Cooling: Evaporative Cooler
Fuel Type: Natural Gas, Wood
Garage: 2 car attached
Heating: Hot Water Baseboard, Fireplace
Home Style: Ranch
Lot Size: 0.28 Acres
Roof Type: Composition
Stories: 1.0
Taxes: 1,712.32
Year Built: 1998
Amenities
Cathedral Ceiling
Ceiling Fan(s)
W/D Hookup
Vaulted Ceiling
Pantry
Walk In Closet
Shed/Storage
Irrigation Water
Feature Descriptions
Access: County, Paved
Available Amenities: Real Estate Included
Days on Site: 28
Dining: Breakfast Nook, Island, Separate Dining
Exterior: Wood Frame
Fireplace: Living Room, Den/Family Room
Flooring: Carpet-Partial, Laminate
Foundation: Concrete
Garage Type: Attached Garage
Lot: Corner
Master Bedroom: Main Level
Sewer: Public Sewer
Special View Info: Lake/Pond/Reservoir, Mountains
Water: City Water
Local Schools
High School: Open Enrollment
Middle School: Open Enrollment
Elementary School: Open Enrollment
Listed By / Shown By
Listed By
Agency Name: Needlerock Mountain Realty and Land, LLC
Agency Phone: 970-527-5331
Shown By
Agency Title: Key Realty
Agency Phone: 877-539-7589

Estimate Your Payment
Estimated Payment
$ 2,995.74 per month $2,847.20 Principal & Interest $0.08 Property Tax $148.46 Homeowner's Insurance
13571 Ragged Mountain Drive | MLS# 836632
This single family home located at 13571 Ragged Mountain Drive, Paonia, CO 81428 is currently listed for sale with an asking price of $509,000. This property was built in 1998 and has 3 bedrooms with 1904 sq. ft. Ragged Mountain Drive is located in the Hidden Valley subdivision. Search Hidden Valley real estate on www.ikeyrealty.com today.