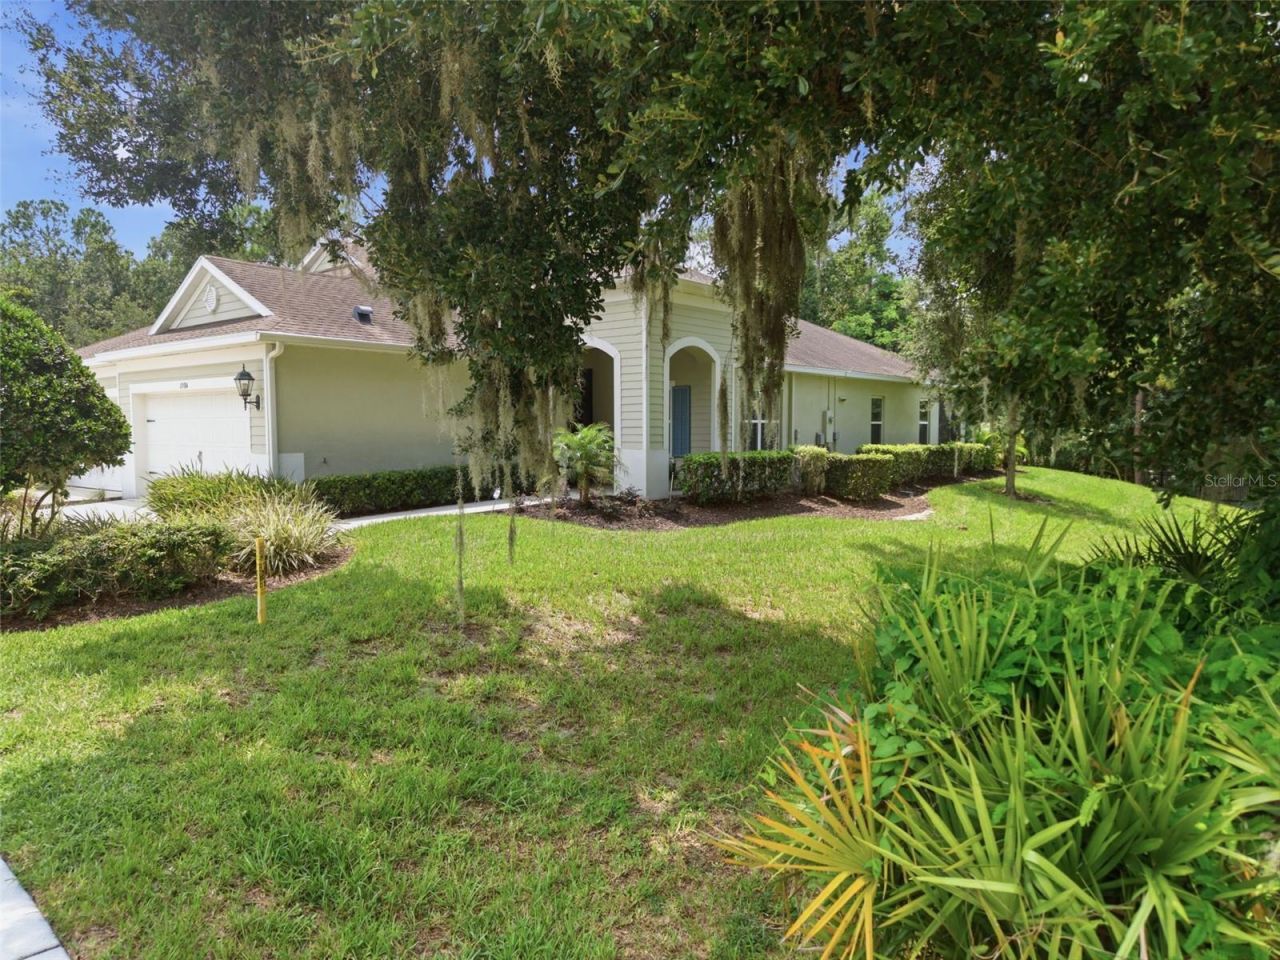

BEDS2
BATHS2 full
SQUARE FEET1,525
MLS#TB8536086
STATUSActive
PROPERTY TYPEResidential - Condominium
SUBDIVISIONFISHHAWK RANCH
Property Description
Welcome to this beautifully designed coastal-inspired home, where timeless architecture meets the naturalbeauty of Florida living. Surrounded by native Florida landscaping and featuring a programmable Rain Birdirrigation system, this meticulously maintained home offers exceptional curb appeal and effortless outdoormaintenance. Step through the inviting foyer and French doors into a spacious, light-filled den/study, wherelarge windows frame picturesque views of majestic oak trees and a peaceful preserve creating the perfect spacefor a home office, reading room, or flex space. At the heart of the home, you'll love the gourmet kitchen,thoughtfully appointed with quartz countertops, a large center island, upgraded cabinetry with convenient pullout shelves, a premium GE stainless steel appliance package including a counter-depth French door refrigerator,and a custom tile backsplash. The open-concept design makes entertaining family and friends a breeze.Additional highlights include the Bond already paid off, providing significant savings for the next owner.Located in a desirable gated community, this exceptional home also has the option to be sold fully furnished,making it truly move-in ready.
Property Features
Property Type: Residential - Condominium
Cooling: Central Air
Garage: 2 car attached
Heating: Central
Home Style: Contemporary
Lot Size: 0.10 Acres
Roof Type: Shingle
Stories: 1.0
Taxes: $4,991
Year Built: 2017
Amenities
Ceiling Fans(s)
Kitchen/Family Room Combo
Primary Bedroom Main Floor
Thermostat
Walk-In Closet(s)
Hurricane Shutters
Feature Descriptions
Appliances: Dishwasher, Dryer, Gas Water Heater, Microwave, Range, Refrigerator, Washer
Association Amenities: Clubhouse, Fitness Center, Gated, Park
Community Features: Deed Restrictions, Fitness Center, Gated Community - No Guard, Pool
Days on Site: 11
Directions: From I-75, exit 250 onto Gibsonton Drive. east. Gibsonton will turn into Boyette Road. Continue east on BoyetteRoad, turning right onto Mosaic Dr. take first right at round-about onto Circa Crossing Drive.
Exterior: Block, Stucco
Flood Zone Code: X
Flooring: Carpet, Luxury Vinyl
Foundation: Slab
Garage Dimensions: 19x20
HOA Fee: 503/ Monthly
HOA Y/N: Yes
Home Warranty Y/N: No
Listing Terms: Cash, Conventional, VA Loan
Lot: Paved
Lot Dimensions: 0.1
Number of Pets: 2
Other Equipment: Irrigation Equipment
Ownership: Fee Simple
Patio/Porch: Covered, Front Porch
Pets Allowed: Yes
Pets Restrictions: None
Pets Size: Large (61-100 Lbs.)
Pets Weight (Max): 100
Property Attached Y/N: No
Property Sub-Type: Villa
Security: Gated Community, Security System
Sewer: Public Sewer
Showing Instructions: 24 Hour Notice, Call Listing Agent, Combination Lock Box, Gate Code Required, ShowingTime
Special Sale Provisions: None
Utilities: Cable Available, Public
Vegetation: Trees/Landscaped
Water: Public
Water Access Y/N: No
Zoning: PD
Room Sizes
Bedroom 2: 11x10
Dining Room: 9x11
Great Room: 17x17
Kitchen: 11x12
Primary Bedroom: 14x13
Office: 10x11
Local Schools
High School: Newsome-HB
Middle School: Barrington Middle
Elementary School: Stowers Elementary
Listed By / Shown By
Listed By
Agency Name: BHHS FLORIDA PROPERTIES GROUP
Agency Contact: 813-694-7505
Shown By
Agency Title: Key Realty
Agency Phone: 877-539-7589

Estimate Your Payment
Estimated Payment
$ 2,528.77 per month $2,008.14 Principal & Interest $415.92 Property Tax $104.71 Homeowner's Insurance
13584 Circa Crossing Drive | MLS# TB8536086
This condo located at 13584 Circa Crossing Drive, Lithia, FL 33547 is currently listed for sale with an asking price of $359,000. This property was built in 2017 and has 2 bedrooms and 2 full baths with 1525 sq. ft. Circa Crossing Drive is located in the FISHHAWK RANCH subdivision. Search FISHHAWK RANCH real estate on www.ikeyrealty.com today.