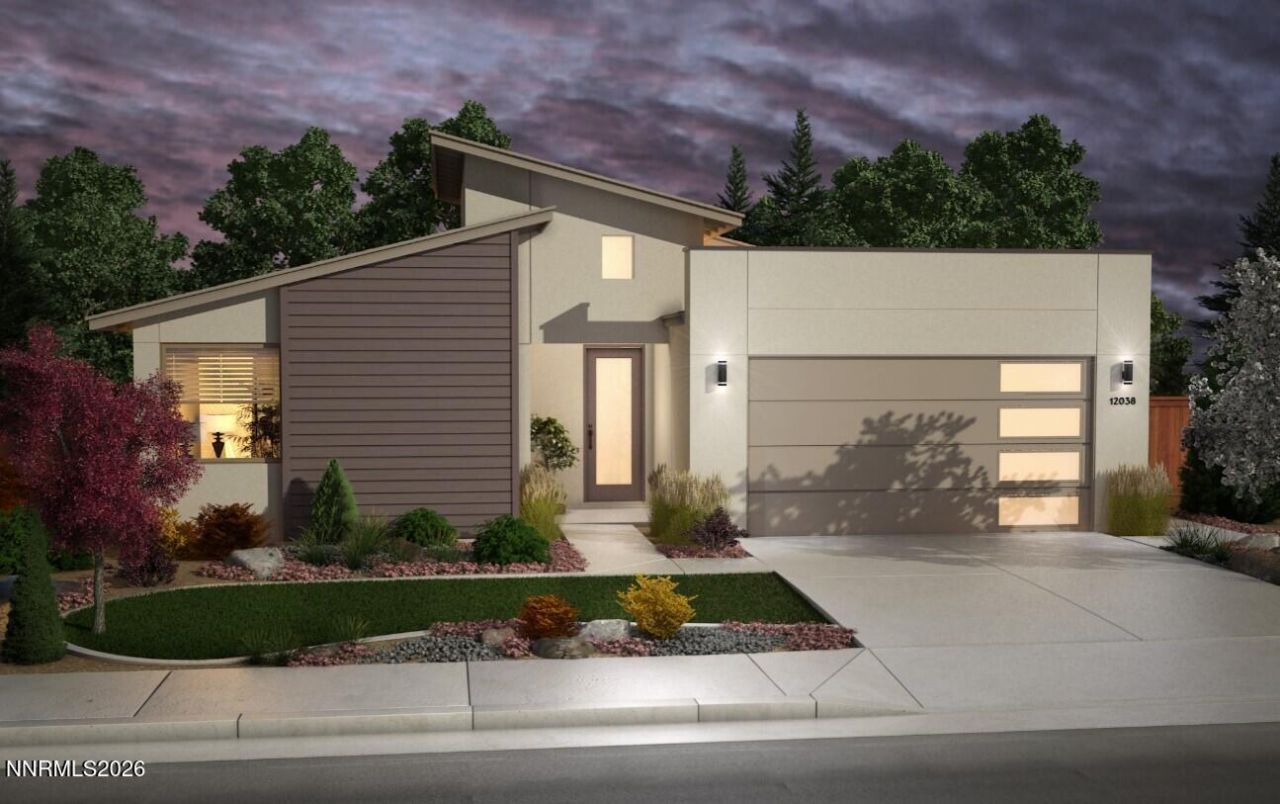

BEDS3
BATHS2 full
SQUARE FEET1,836
MLS#260005282
STATUSActive Under Contract-No Show
PROPERTY TYPEResidential - Single Family
SUBDIVISIONValley Knolls
Property Description
Ready for move-in and ask about available Builder Incentives for rate buydown! With a 30 day close and financing with Seller's Preferred Lender, the Seller will not only waive the 15K lot premium but will also include our turnkey package with refrigerator, washer, dryer, blinds and backyard landscaping! DON'T WAIT, discover privacy and comfort in this lovely 3 bedroom, 2 bath home. With 1,836 square feet, it's perfect for anyone craving tranquility. The secondary bedrooms are up front near a full bath, creating a private haven for guests or family. Meanwhile, the 2-car garage offers ample storage space for cars or toys. Multiple upgrades throughout, including 9' Western Slider to back covered patio, LVP flooring throughout living areas, upgraded white cabinetry and quartz countertops with full backsplash. Located at cul-de-sac with no immediate rear neighbors and the perfect size to create your dream backyard! Visit the sales office today!
Property Features
Property Type: Residential - Single Family
Cooling: Central Air, ENERGY STAR Qualified Equipment
Garage: 2 car attached
Heating: ENERGY STAR Qualified Equipment, Forced Air, Natural
Lot Size: 0.16 Acres
Roof Type: Composition, Shingle, Pitched
Stories: 1.0
Taxes: $1,155
Year Built: 2026
Amenities
Ceiling Fan(s)
High Ceilings
No Interior Steps
Smart Thermostat
Low VOC Products
Breakfast Bar
Kitchen Island
Pantry
Primary Downstairs
Walk-In Closet(s)
Feature Descriptions
Additional Rooms: None
Association Fee Includes: Common Area - Maintenance
City Limits: Yes
Construction Type: 2x6 Exterior, Site/Stick-Built
Cooling Y/N: Yes
Days on Site: 122
Dining: High Ceilings
Exterior: Stucco, Stone Veneer
Fencing: Back Yard
Flooring: Carpet, Luxury Vinyl
Foundation: Slab
Heating Y/N: Yes
HOA Amenities: Management
HOA Fee: $46/MonthlyAppliances:
HOA Y/N: Yes
Kitchen: Breakfast Bar, Built-In Dishwasher, Built-In Microwave, Built-In Single Oven, Disposal, ENERGY STAR Qualified Appliances, Gas Cooktop, Kitchen Island, Pantry, Smart Appliance(s)
Laundry Features: In Unit, Laundry Room, Cabinets, Electric Dryer Hookup
Living Room: Ceiling Fan(s), Great Room, High Ceilings
Lot Features: Cul-De-Sac, Landscaped, Level, Sprinklers In Front, Sloped Up
Master Bedroom: Ceiling Fan(s), High Ceilings, Bathtub, Double Sinks, Garden Tub, On Main Floor, Shower Stall, Walk-In Closet(s)
OtherStructures: None
Parcel #: 1420-08-110-015
Parking: Attached, Garage, Garage Door Opener, Garage Door Opener Controls
Patio/Porch: Patio, Covered
Road Frontage: Public
Road Responsibility: Public Maintained Road
Security: yes
Security Features: Fire Alarm, Smoke Detector(s), Security System, Keyless Entry, Video Doorbell
Sewer: Public Sewer
Sprinklers: Automatic, Drip System, Front
SQFT Living: 1836
Utilities: Cable Available, Cable Connected, Electricity Available, Electricity Connected, Natural Gas Available, Natural Gas Connected, Phone Available, Phone Connected, Sewer Available, Sewer Connected, Water Available, Water Connected, Cellular Coverage, Internet Available, In
Water: Public
Water Rights Y/N: No
Window Features: Double Pane Windows, ENERGY STAR Qualified Windows, Low-Emissivity Windows, Vinyl Frames
Local Schools
High School: Douglas
Middle School: Carson Valley
Elementary School: Jacks Valley
Listed By / Shown By
Listed By
Agency Name: Jenuane Communities
Agent Name: Jenny Wilson
Agency Phone: 775-473-4215
Agent Phone: 775-624-3655
Shown By
Agency Title: Key Realty
Agency Phone: 877-539-7589

Estimate Your Payment
Estimated Payment
$ 3,921.69 per month $3,635.86 Principal & Interest $96.25 Property Tax $189.58 Homeowner's Insurance
136 Radiant Drive, Unit Homesite 6 | MLS# 260005282
This single family home located at 136 Radiant Drive, Unit Homesite 6, Carson City, NV 89705 is currently listed for sale with an asking price of $649,990. This property was built in 2026 and has 3 bedrooms and 2 full baths with 1836 sq. ft. Radiant Drive, Unit Homesite 6 is located in the Valley Knolls subdivision. Search Valley Knolls real estate on www.ikeyrealty.com today.