
BEDS4
BATHS1 full 1 partial
MLS#5220764
STATUSPending
PROPERTY TYPEResidential - Single Family
SUBDIVISIONAvondale Allotment
SCHOOLBuckeye Local
Property Description
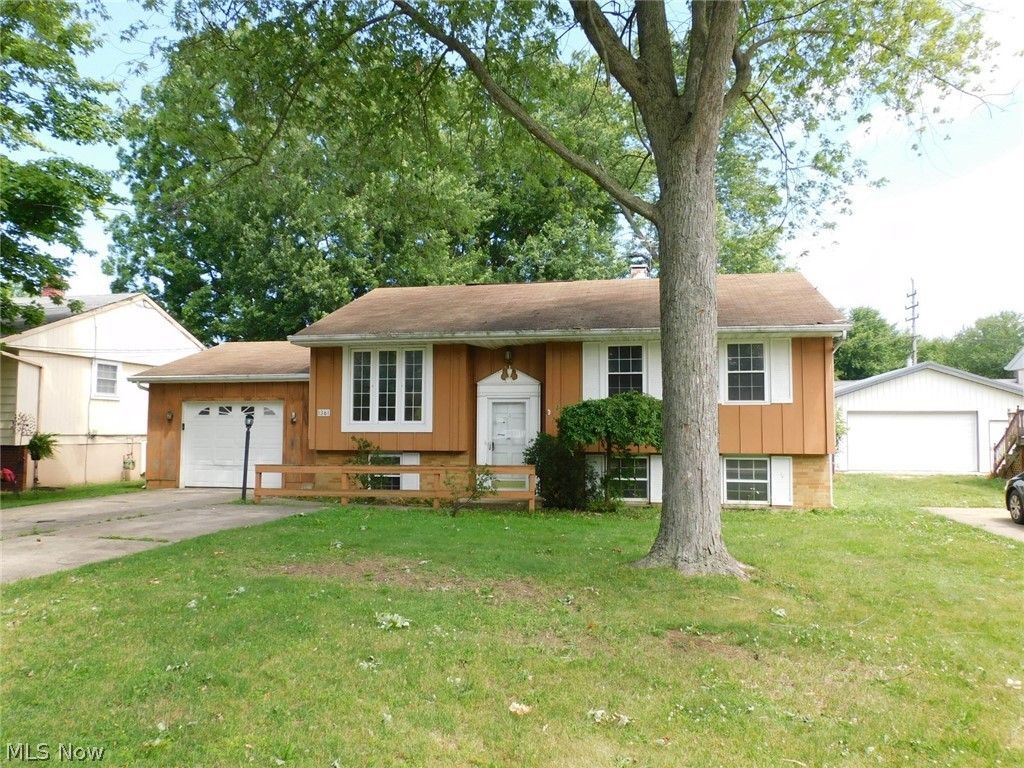
Welcome to this spacious bi-level home located in a established neighborhood of like homes. This home is ideally situated about 1.5 miles from the Lake Erie shoreline and offers convenient access to I-90 only 3 miles away. Shopping, services, and amenities are all close by, and the property is located within the Buckeye Local School District. The main level features three bedrooms, a full bath, a bright living room, dining area, and a functional kitchen. The lower level includes a fourth bedroom, half bath, large family room, and utility room, with the potential for a fifth bedroom if additional space is needed. Exterior features include a one-car attached garage, a deck overlooking the fenced-in backyard, and a utility shed for extra storage. While the home is in need of renovation, it offers excellent potential for customization and value-building in a convenient location. City water, sewer, gas are available, the paved driveway adds to this home.
Property Features
Property Type: Residential - Single Family
Cooling: None
Garage: 1 car attached
Heating: Forced Air, Gas
Home Style: Bi-Level
Lot Size: 0.16 Acres
Roof Type: Asphalt, Fiberglass
Stories: 2.0
Taxes: $1,492 / year
Year Built: 1970
Feature Descriptions
Days on Site: 2
Exterior: Frame
Lot: Back Yard, Flat, Front Yard, Level
Parcel#: 030371007300
Parking: Attached, Garage
Patio/Porch: Deck, Front Porch
Sewer: Public Sewer
Water: Public
Room Sizes
Utility Room: N D x N D Level - Lower
Family Room: N D x N D Level - Lower
Bedroom: N D x N D Level - Lower
Bedroom: N D x N D Level - First
Bedroom: N D x N D Level - First
Bedroom: N D x N D Level - First
Kitchen: N D x N D Level - First
Dining Room: N D x N D Level - First
Living Room: N D x N D Level - First
Local Schools
School District: Buckeye Local
Listed By / Shown By
Listed By
Agency Name: Gillespie Realty, LLC
Agency Contact: 440-998-0488, jdorsten@yahoo.com
Shown By
Agency Title: Key Realty
Agency Phone: 877-539-7589

Estimate Your Payment
Estimated Payment
$ 476.87 per month $335.06 Principal & Interest $124.33 Property Tax $17.47 Homeowner's Insurance
1361 E 28th Street | MLS# 5220764
This single family home located at 1361 E 28th Street, Ashtabula, OH 44004 is currently listed for sale with an asking price of $59,900. This property was built in 1970 and has 4 bedrooms and 1 full and 1 partial baths. E 28th Street is located in the Avondale Allotment subdivision within the Buckeye Local school district. Search Avondale Allotment real estate on www.ikeyrealty.com today.