
BEDS2
BATHS1 full
MLS#12725903
STATUSContingent
PROPERTY TYPEResidential - Condominium
SCHOOLDistrict 207
Property Description
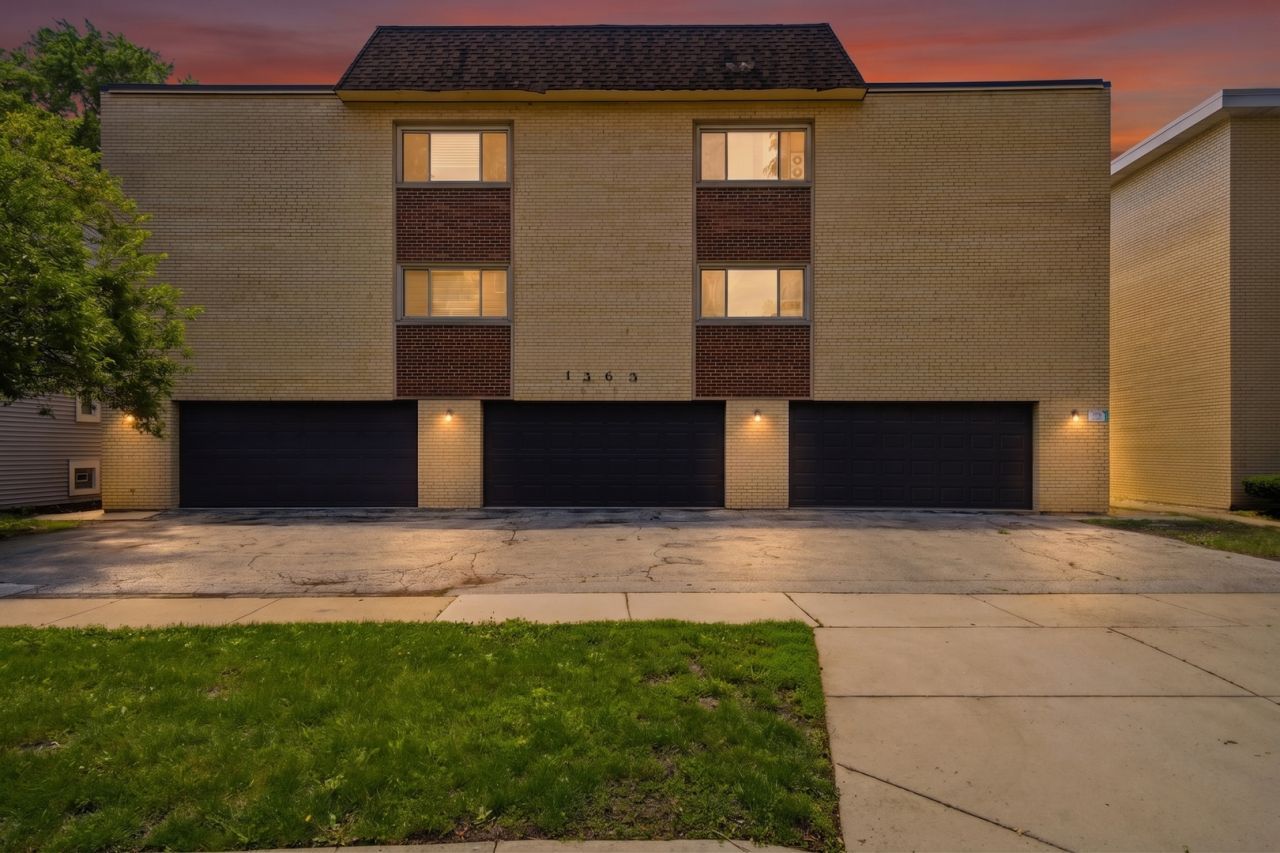
Best priced 2 bedroom condo in the downtown of Des Plaines. Top floor unit walking distance to everything. In-town location is close to train, restaurants, shopping.Freshly painted throughout and hardwood floors refinished. Large open living room/dining room and great bedroom sizes. Corner unit so great cross breeze when you open windows. Deeded parking space included.Coin Laundry on first floor but a washer and dryer can be installed in the unit. Storage locker in basement off the alley door. Bike storage in basement also.Unit can be rented.
Property Features
Property Type: Residential - Condominium
Basement: None
Cooling: Wall Unit(s)
Heating: Natural Gas, Other
Lot Size: Common
Stories: 3.0
Taxes: $3,465
Year Built: 1974
Feature Descriptions
Additional rooms: No additional rooms
Appliances: Range, Dishwasher, Refrigerator
Association Amenities: Coin Laundry, Storage
Association Includes: Heat, Water, Gas, Parking, Insurance, Exterior Maintenance, Lawn Care, Scavenger, Snow Removal, Other
Dining Room: Combined w/ LivRm
Exterior: Brick
HOA Fee: 374/ Monthly
Laundry: Common Area
Lot Dimensions: Common
Parcel#: 09174080301009
Parking: Assigned, Yes, Owned
Pet Allowed: Cats OK, Dogs OK
Sewer: Public Sewer
Total Rooms: 5
Township: Maine
Water: Lake Michigan, Public
Room Sizes
Bedroom 2: 14X11
Dining Room: COMBO
Kitchen: 11X10
Living Room: 21X15
Primary Bedroom: 16X12
Local Schools
School District: District 207
Listed By / Shown By
Listed By
Agency Name: Coldwell Banker Realty
Agency Phone: 773-631-8300
Shown By
Agency Title: Key Realty
Agency Phone: 877-539-7589

Estimate Your Payment
Estimated Payment
$ 1,518.79 per month $1,169.09 Principal & Interest $288.75 Property Tax $60.96 Homeowner's Insurance
1363 Perry Street, Unit 3A | MLS# 12725903
This condo located at 1363 Perry Street, Unit 3A, Des Plaines, IL 60016 is currently listed for sale with an asking price of $209,000. This property was built in 1974 and has 2 bedrooms and 1 full baths. Perry Street, Unit 3A is located within the District 207 school district. Search Des Plaines real estate on www.ikeyrealty.com today.