
BEDS3
BATHS1 full
SQUARE FEET1,639
MLS#50217100
STATUSComing Soon
PROPERTY TYPEResidential - Single Family
SUBDIVISIONWoodstream Acres 1
SCHOOLBedford Public Schools
Property Description
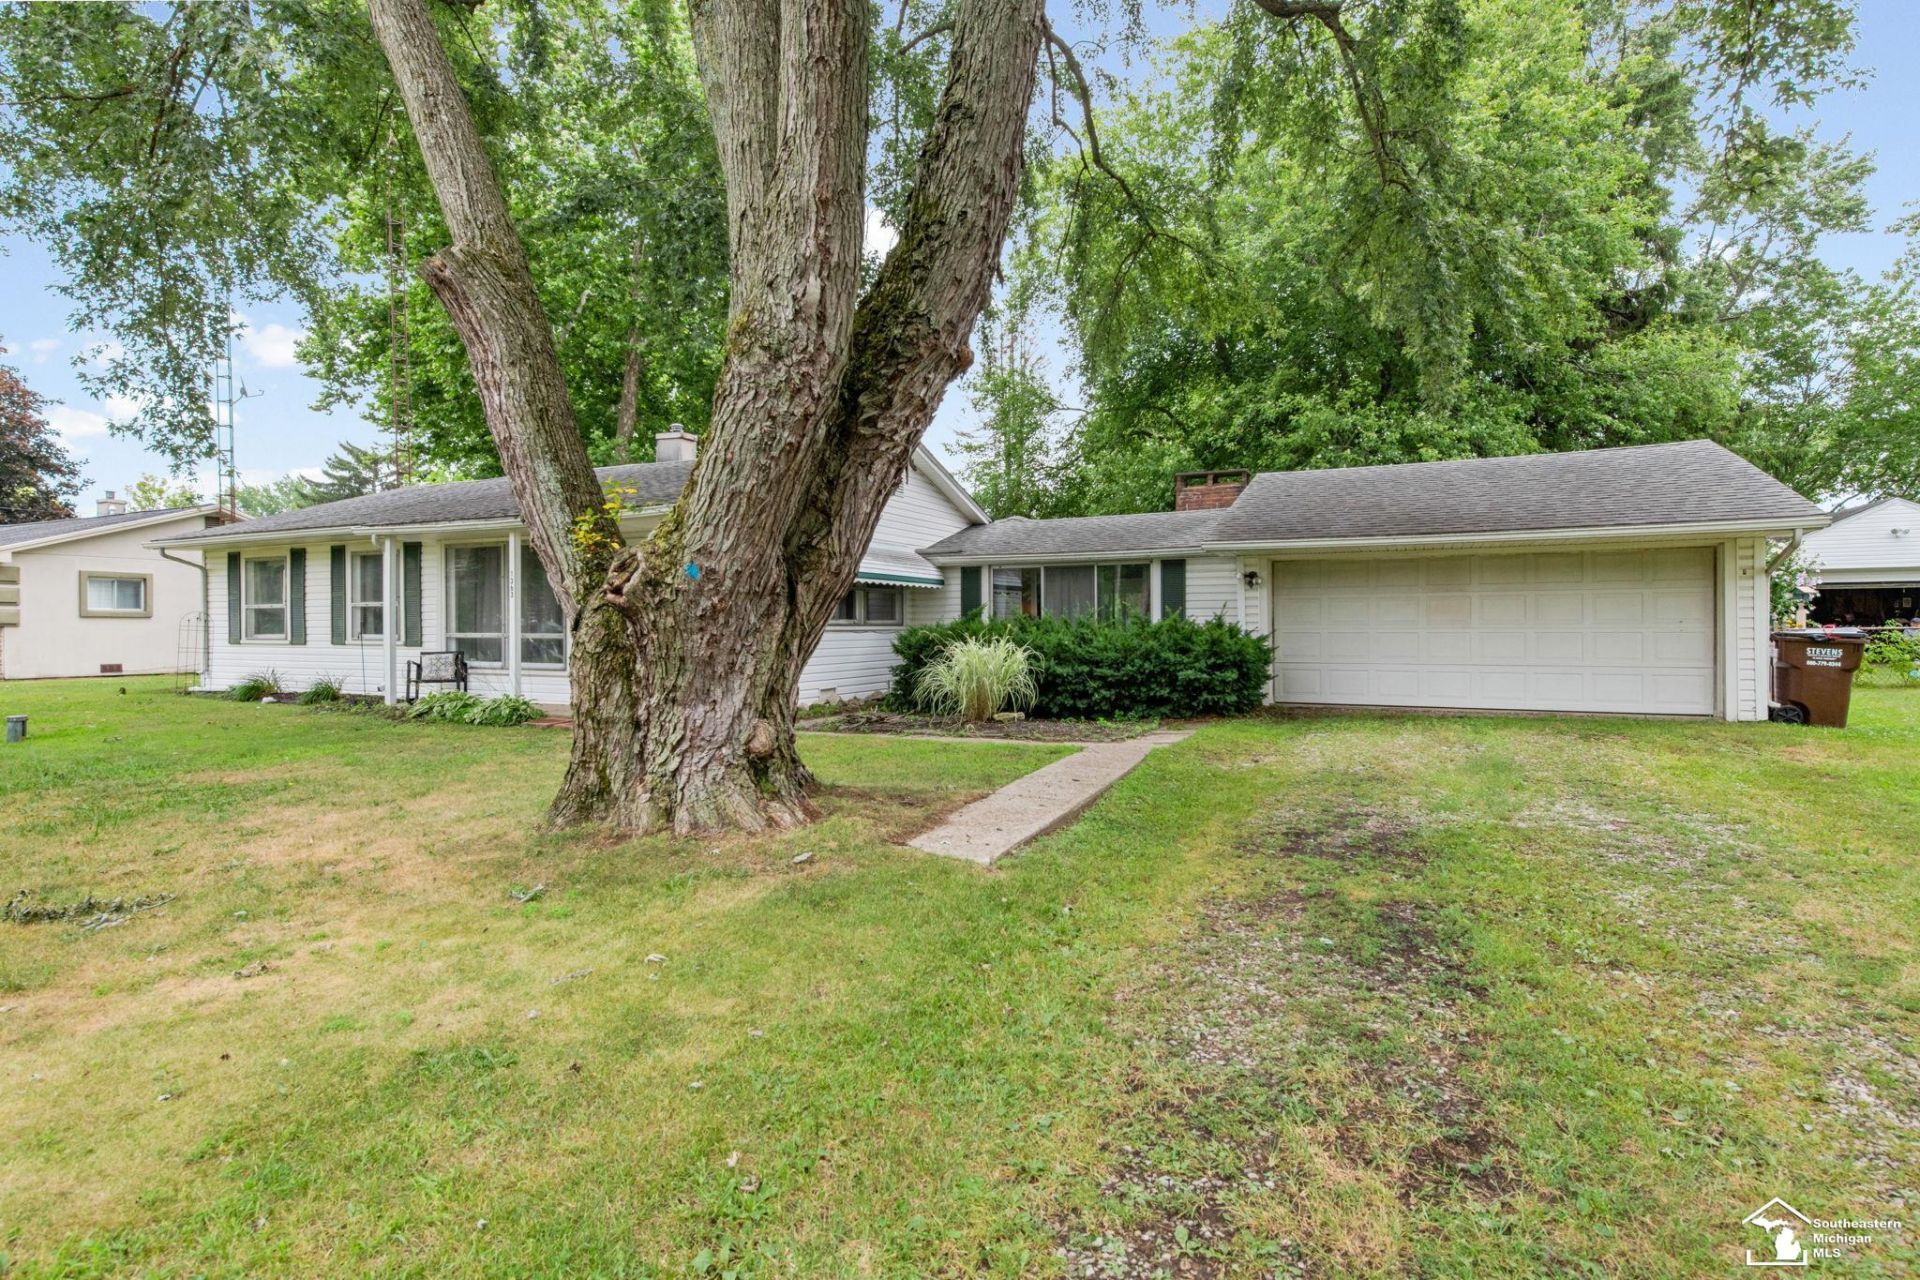
Welcome home to this beautifully updated 3-bedroom, 1-bath ranch in the heart of Temperance! This move-in-ready home offers the perfect blend of comfort and modern updates, featuring updated flooring, stylish light fixtures, and a newer furnace for added peace of mind. Cozy up by the fireplace during the colder months or relax year-round in the inviting sun room, which provides additional living space filled with natural light. Outside, youll find a fully fenced backyard, perfect for pets, kids, or entertaining family and friends. The home also features an attached 2-car garage for convenience and extra storage. The roof was installed in 2016 and comes with a 50-year transferable warranty, offering long-term value and confidence for the next owner. Dont miss your chance to own this well-maintained home in a desirable Temperance location. Stay tuned this one will be hitting the market soon!
Property Features
Property Type: Residential - Single Family
Cooling: Central A/C
Fuel Type: Natural Gas
Garage: 2 car attached
Heating: Forced Air
Home Style: Ranch
Lot Size: 0.37 Acres
Stories: 1.0
Taxes: $2,853
Year Built: 1959
Feature Descriptions
Exterior: Vinyl Siding
Fireplace: Natural Fireplace
Sewer: Public Sanitary
Summer Tax: 850
Water: Private Well
Winter Tax: 2003
Room Sizes
Bedroom 1: 12 X 12 Level Main
Bedroom 2: 11 X 11 Level Main
Bedroom 3: 10 X 8 Level Main
Family Room: 18 X 16 Level Main
Kitchen: 16 X 10 Level Main
Living Room: 16 X 19 Level Main
Sunroom: 15 X 13 Level Main
Local Schools
School District: Bedford Public Schools
Listed By / Shown By
Listed By
Agency Name: Real Estate One Monroe
Agency Phone: 734-244-5605
Shown By
Agency Title: Key Realty
Agency Phone: 877-539-7589

Estimate Your Payment
Estimated Payment
$ 1,590.80 per month $1,286.00 Principal & Interest $237.75 Property Tax $67.05 Homeowner's Insurance
1363 W Temperance Road | MLS# 50217100
This single family home located at 1363 W Temperance Road, Temperance, MI 48182 is currently listed for sale with an asking price of $229,900. This property was built in 1959 and has 3 bedrooms and 1 full baths with 1639 sq. ft. W Temperance Road is located in the Woodstream Acres 1 subdivision within the Bedford Public Schools school district. Search Woodstream Acres 1 real estate on www.ikeyrealty.com today.