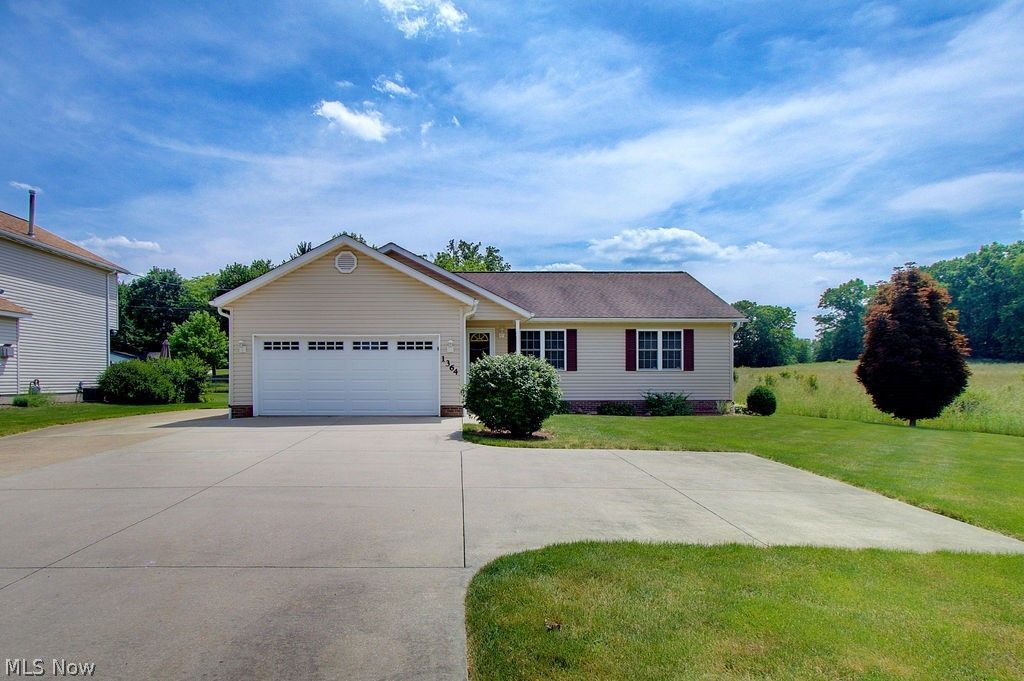

BEDS3
BATHS2 full
SQUARE FEET1,456
MLS#5218337
STATUSPending
PROPERTY TYPEResidential - Single Family
SCHOOLSpringfield Local
Property Description
Super nice ranch home built in 1997 and meticulously maintained by original owner. This is a nice open floor plan home with a gas log fireplace in the living area. There are 3 decent sized bedrooms, and the master has a walk-in closet as well as an attached private bathroom. The kitchen comes equipped with a breakfast bar and includes a dishwasher, stove, refrigerator and garbage disposal. This home also features a sunroom with an attached covered and open deck plan overlooking a peaceful back yard for your enjoyment. There is a Briggs & Straton whole house generator that was added in 2000 so you will never be without power. The three-car garage in the backyard was added in 2016 to store your lawn equipment and toys. Americas Preferred Home Warranty included!
Property Features
Property Type: Residential - Single Family
Basement: Concrete, Partially Finished, Sump Pump, Storage Space
Basement: Yes
Cooling: Central Air, Ceiling Fan(s)
Fireplaces: 1
Garage: 2 car attached
Heating: Forced Air, Gas
Home Style: Ranch
Lot Size: 0.50 Acres
Roof Type: Asphalt, Fiberglass
Stories: 1.0
Taxes: $1,724 / year
Year Built: 1997
Amenities
Breakfast Bar
Ceiling Fan(s)
Entrance Foyer
Open Floorplan
Vaulted Ceiling(s)
Feature Descriptions
Appliances: Disposal, Range, Refrigerator, Water Softener
Days on Site: 25
Exterior: Vinyl Siding
Fencing: Back Yard, Chain Link, Partial
Fireplace: Decorative, Gas Log, Living Room
Laundry: Washer Hookup, Electric Dryer Hookup, Main Level, Laundry Room, Laundry Tub, Sink
Lot: Back Yard, Flat, Front Yard, Level
Parcel#: 5102746
Parking: Attached, Concrete, Driveway, Garage Faces Front, Garage, Garage Door Opener, Inside Entrance, Parking Pad
Patio/Porch: Deck
Security: Security System
Sewer: Public Sewer
Water: Well
Window: Blinds
Room Sizes
Bedroom: 10 x 9 Level - First
Bedroom: 13 x 9 Level - First
Primary Bedroom: 13 x 13 Level - First
Kitchen: 19 x 9 Level - First
Great Room: 21 x 19 Level - First
Local Schools
School District: Springfield Local
Listed By / Shown By
Listed By
Agency Name: Keller Williams Legacy Group Realty
Agency Contact: jejohnson@kw.com, 330-904-6338
Shown By
Agency Title: Key Realty
Agency Phone: 877-539-7589

Estimate Your Payment
Estimated Payment
$ 1,673.87 per month $1,454.37 Principal & Interest $143.67 Property Tax $75.83 Homeowner's Insurance
1364 Killian Road | MLS# 5218337
This single family home located at 1364 Killian Road, Akron, OH 44312 is currently listed for sale with an asking price of $260,000. This property was built in 1997 and has 3 bedrooms and 2 full baths with 1456 sq. ft. Killian Road is located within the Springfield Local school district. Search Akron real estate on www.ikeyrealty.com today.