
BEDS4
BATHS2 full 1 partial
SQUARE FEET2,771
MLS#26031982
STATUSActive
PROPERTY TYPEResidential - Single Family
SCHOOLFruitport
Property Description
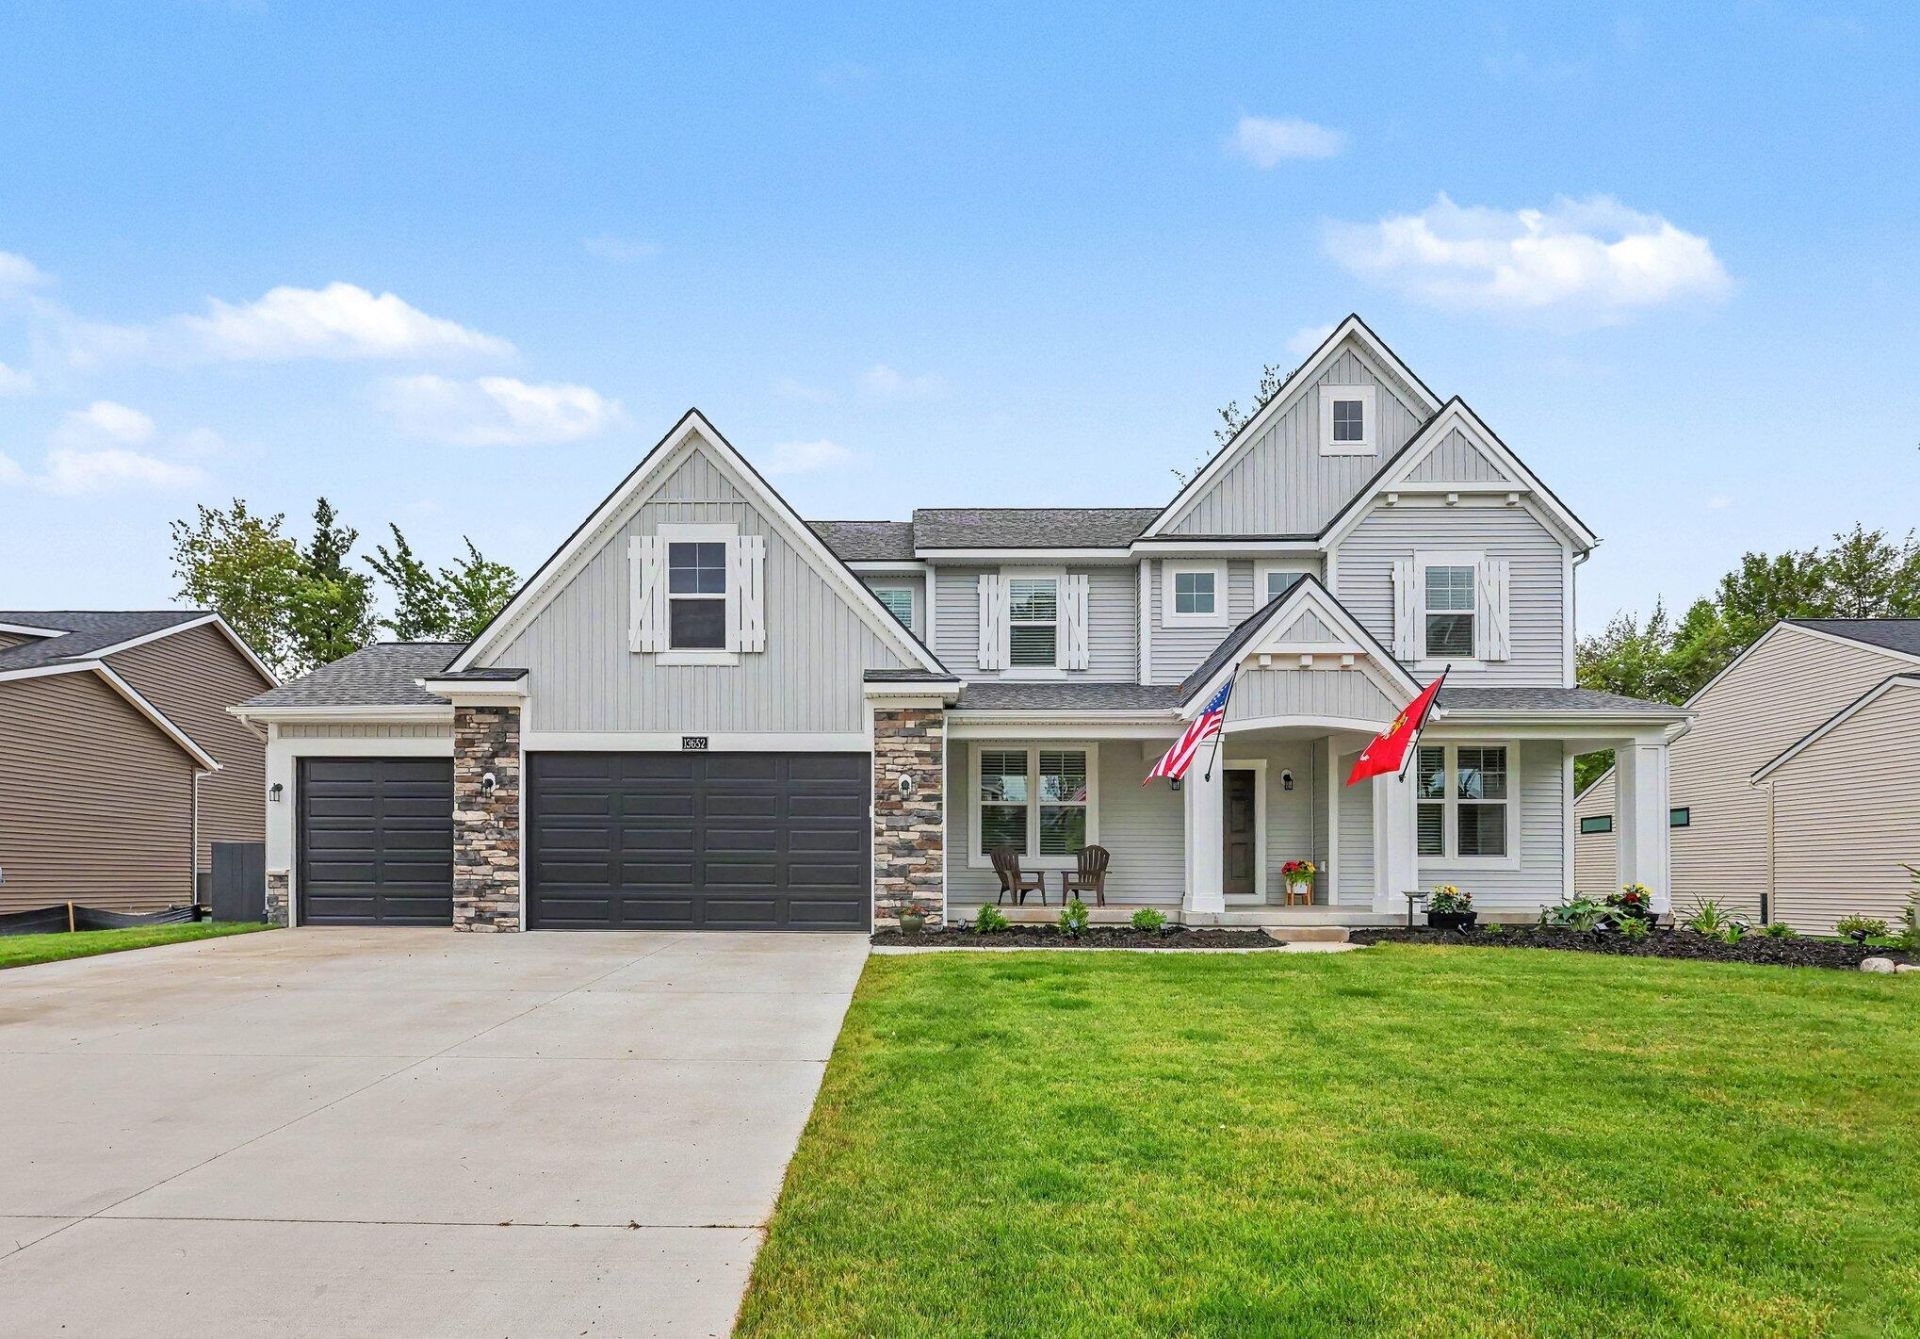
Why wait for new construction in Hathaway Lakes! This immaculately maintained 4 bed and dedicated office, 3 bath, 3 car garage home is only 1.5 years old. Owners had a change in plans. Two-story entryway, flex space, MI room, and a 9ft walkout basement. Showstopping chefs kitchen with 48in pro range/hood, wall ovens, quartzite counters, huge island, and more! South exposure provides abundant natural light. Primary suite includes two walk-in closets and an ensuite bath with double sinks, soaking tub, and separate tile shower. Home backs up to a conservation area and the N Bank trail. Agent is related to owner.
Property Features
Property Type: Residential - Single Family
Basement: Walk-Out Access
Cooling: Central Air
Fireplaces: 1
Garage: 3 car attached
Heating: Forced Air
Home Style: Traditional
Lot Size: 0.27 Acres
Roof Type: Shingle
Taxes: $6,893
Year Built: 2025
Feature Descriptions
Appliances: Humidifier, Built-In Electric Oven, Dishwasher, Disposal, Double Oven, Dryer, Freezer, Microwave, Oven, Range, Refrigerator, Washer
Association Amenities: Clubhouse, Fitness Center, Meeting Room, Pool
Association Fee Includes: Other
Days on Site: 11
Exterior: Vinyl Siding
Fireplace: Family Room, Gas Log
Fireplace Y/N: Yes
HOA: Yes
HOA Fee: 550/Annually
Interior: Broadband, Center Island, Pantry
Laundry: Gas Dryer Hookup, Laundry Room, Upper Level
Lot Dimensions: 82 x 144
Parcel Number: 70-04-18-438-011
Parking: Garage Faces Front, Garage Door Opener, Attached
Patio/Porch: Deck, Patio
Road Surface: Paved
Rooms Total: 15
Sewer: Public
Sub Type: Single Family Residence
Utilities: Natural Gas Available, Electricity Available, Cable Available, Natural Gas Connected, Cable Connected, Storm Sewer, High-Speed Internet
Water: Public
Window: Low-Emissivity Windows, Screens, Window Treatments
Local Schools
School District: Fruitport
Listed By / Shown By
Listed By
Agency Name: Coldwell Banker Woodland Schmidt Grand Haven
Agent Name: Suzanne Ivaska
Agency Phone: 616-844-9000
Shown By
Agency Title: Key Realty
Agency Phone: 877-539-7589
 | The property comes from the Member MLS's of the Michigan Regional Information Center, LLC (MichRIC). Copyright 2026 Michigan Regional Information Center, LLC (MichRIC). All rights reserved. Information deemed reliable, but not guaranteed. Data Last Updated 07/07/2026. |
Estimate Your Payment
Estimated Payment
$ 4,688.30 per month $3,910.01 Principal & Interest $574.42 Property Tax $203.88 Homeowner's Insurance
13652 Whitfield Drive | MLS# 26031982
This single family home located at 13652 Whitfield Drive, Nunica, MI 49448 is currently listed for sale with an asking price of $699,000. This property was built in 2025 and has 4 bedrooms and 2 full and 1 partial baths with 2771 sq. ft. Whitfield Drive is located within the Fruitport school district. Search Nunica real estate on www.ikeyrealty.com today.