
BEDS4
BATHS3 full
SQUARE FEET1,781
MLS#260010288
STATUSActive
PROPERTY TYPEResidential - Single Family
SUBDIVISIONPine Grove #1
Property Description
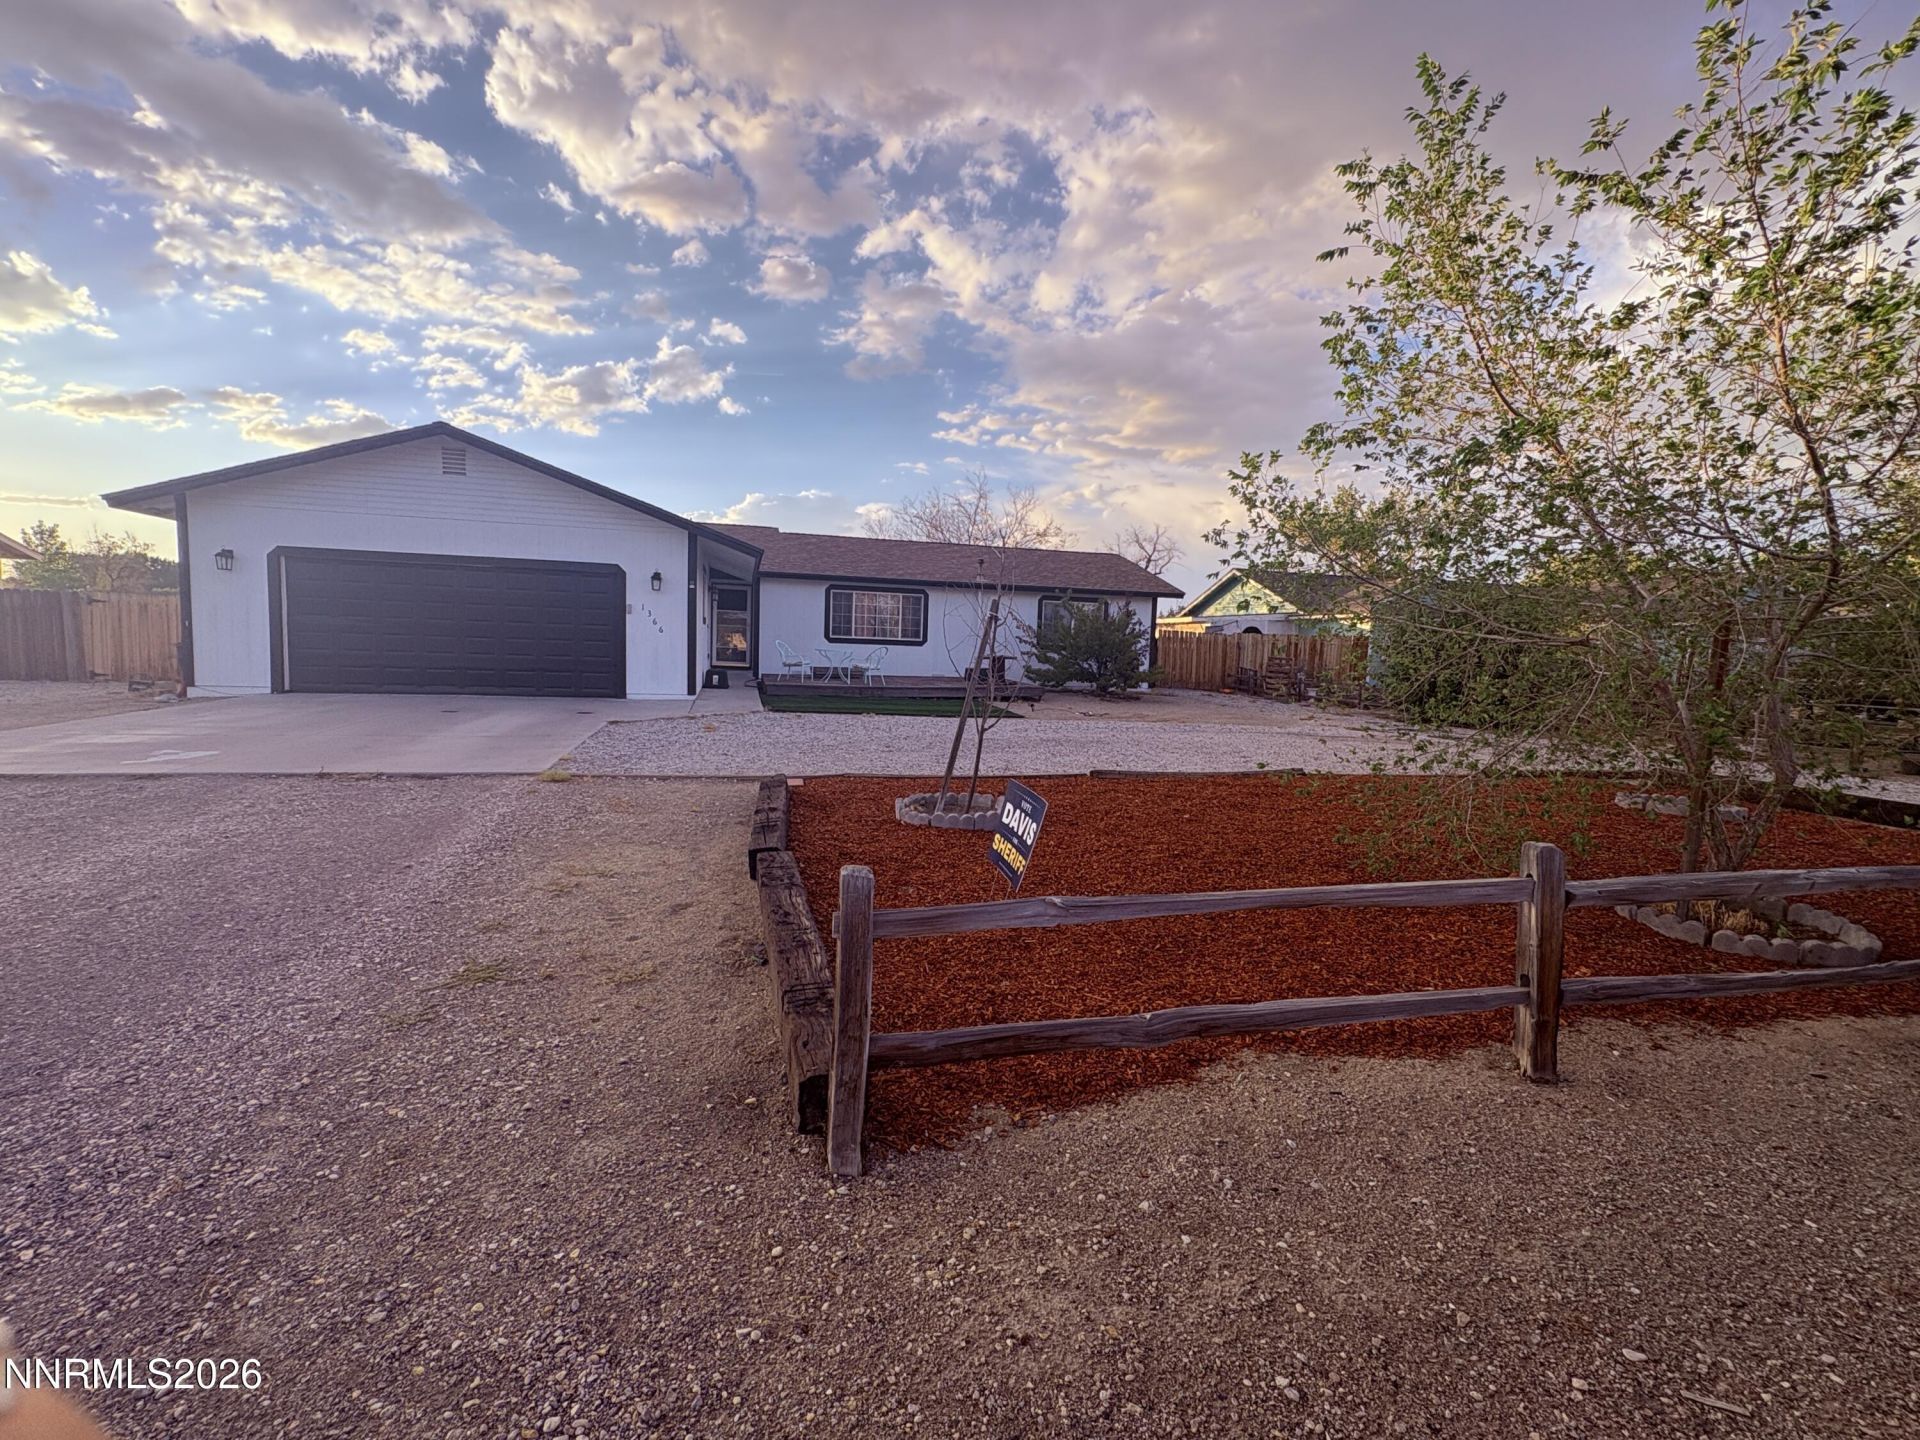
If you are looking for a spacious home, this property located in the Pine Grove subdivision is a perfect fit. This low-maintenance, 4-bedroom, 3-full-bath home features two primary suites. The first suite includes a walk-in closet with barn door access, double sinks, and an oversized bathtub. The second suite offers two individual closets and a shower stall. The sellers also are including a small portable pantry and an additional refrigerator in the garage. The fully fenced backyard features artificial turf, a dedicated dog run, a wooden playset, a fire pit area, a covered pergola, and a rock river feature that can be converted into a water oasis with a circular pump. Additionally, the entire exterior of the home was recently painted. Please Note the seller is offering the contribute $5000 towards the buyer's recurring and non-recurring closing costs. or rate buy -down, contigent upon a full price offer.
Property Features
Property Type: Residential - Single Family
Cooling: Central Air, Electric
Fireplaces: 1
Garage: 2 car attached
Heating: Electric, Forced Air
Lot Size: 0.50 Acres
Roof Type: Composition, Shingle
Stories: 1.0
Taxes: $2,176
Year Built: 1995
Amenities
Ceiling Fan(s)
Pantry
Walk-In Closet(s)
Dog Run
Feature Descriptions
Additional Rooms: None
Appliances: Disposal, Dishwasher, Electric Oven, Electric Range, Refrigerator, Additional Refrigerator(s), Oven, Electric Cooktop
City Limits: No
Construction Type: Site/Stick-Built
Cooling Y/N: Yes
Days on Site: 26
Dining: Ceiling Fan(s), Kitchen Combination, Living Room Combination
Exterior: Wood Siding
Family Room: Ceiling Fan(s)
Fencing: Back Yard, Full
Fireplace: Pellet Stove, Living Room
Fireplace Y/N: Yes
Flooring: Laminate, Wood
Foundation: Crawl Space
Heating Y/N: Yes
Kitchen: Built-In Dishwasher, Built-In Single Oven, Disposal, Electric Cooktop, Pantry
Laundry Features: Washer Hookup, Laundry Room, Shelves, Electric Dryer Hookup
Living Room: Ceiling Fan(s), Family Room Combination
Lot Features: Landscaped, Level, Artificial Turf
Master Bedroom: Ceiling Fan(s), Garden Tub, Shower Stall, Walk-In Closet(s)
OtherStructures: Shed(s), Pergola
Parcel #: 010-581-20
Parking: Attached, Garage, Garage Door Opener, Garage Door Opener Controls
Patio/Porch: Patio, Awning(s), See Remarks
Road Frontage: Other
Road Responsibility: Public Maintained Road
Security Features: Carbon Monoxide Detector(s), Smoke Detector(s)
Sewer: Public Sewer
Sprinklers: None
SQFT Living: 1781
Utilities: Electricity Available, Electricity Connected, Natural Gas Available, Sewer Available, Sewer Connected, Water Available, Water Connected, Cellular Coverage, Internet Available, Water Meter Installed
Water: Public
Water Rights Y/N: No
Window Features: Blinds, Drapes, Double Pane Windows, Vinyl Frames, Rods
Local Schools
High School: Churchill
Middle School: Churchill
Elementary School: Lahontan
Listed By / Shown By
Listed By
Agency Name: Century 21 Green Valley Realty
Agent Name: Josephine Calderon
Agency Phone: 775-423-8111
Agent Phone: 541-279-4236
Shown By
Agency Title: Key Realty
Agency Phone: 877-539-7589

Estimate Your Payment
Estimated Payment
$ 3,064.58 per month $2,740.36 Principal & Interest $181.33 Property Tax $142.89 Homeowner's Insurance
1366 Lattin Road | MLS# 260010288
This single family home located at 1366 Lattin Road, Fallon, NV 89406 is currently listed for sale with an asking price of $489,900. This property was built in 1995 and has 4 bedrooms and 3 full baths with 1781 sq. ft. Lattin Road is located in the Pine Grove #1 subdivision. Search Pine Grove #1 real estate on www.ikeyrealty.com today.