
BEDS3
BATHS2 full
SQUARE FEET1,767
MLS#22117326
STATUSPending
PROPERTY TYPEResidential - Condominium
SUBDIVISIONThe Retreat
SCHOOLCarmel Clay Schools
Property Description
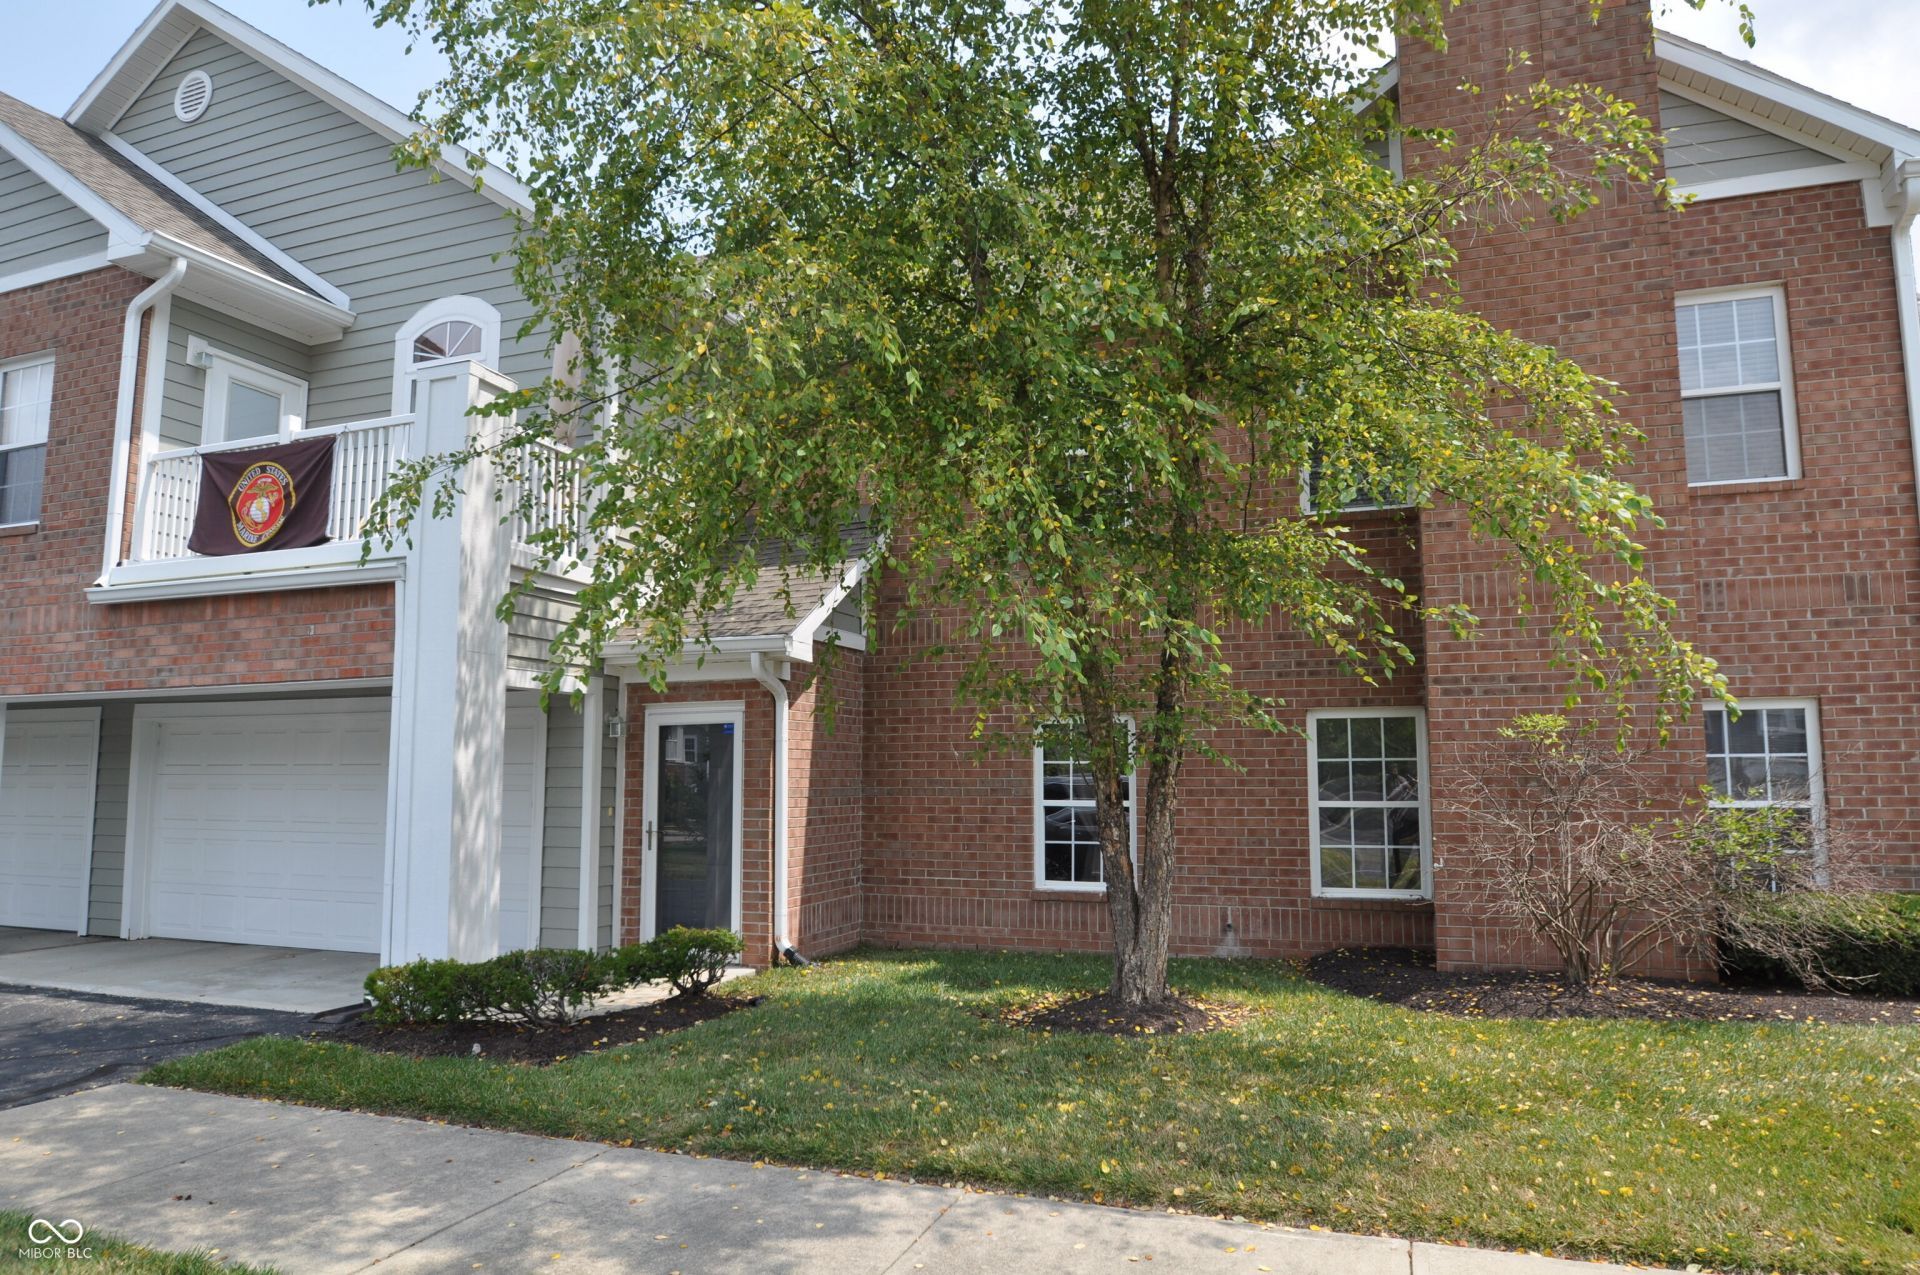
Don't miss this very spacious three-bedroom, two full bath condominium with nearly 1,800 square feet, just a short walk from the Monon Trail. You will appreciate the updates, great condition, tasteful decor and rich bamboo hardwoods throughout. The Great Room is accented by a charming fireplace and wonderful windows. The updated kitchen offers white cabinets, stainless steel appliances, Breakfast Bar and opens to the Great Room and the dining area, which is situated in a bay window type area. The huge Primary Suite has an updated bath, with newer shower and two separate vanities. The nice sized Primary closet has a California type closet setup. The second bedroom also offers two nice sized closets. Great storage throughout. Enjoy the end unit locations, green space and lake views from the balcony. Also enjoy the pool, club house, tennis/pickle ball courts. A very convenient location to all of Carmel's amenities, the Monon Trail, The Fashion Mall and easy access to I465. Furnace 2024, Water Heater 2021/22. Washer and Dryer negotiable 2022
Property Features
Property Type: Residential - Condominium
Cooling: Central Air
Fireplaces: 1
Garage: 2
Heating: Forced Air, Electric, Natural Gas
Home Style: Traditional
Lot Size: 0.13 Acres
Stories: 2.0
Taxes: $2,748
Year Built: 2001
Appliances
Dishwasher
Dryer
Disposal
Microwave
Electric Oven
Refrigerator
Washer
Gas Water Heater
Feature Descriptions
Bath: 2(Full-Main)
Condo Location: Upper Level
Days on Site: 86
Eating Area: Dining Combo/Great Room
Equipment: Smoke Alarm
Exterior: Brick, Wood Siding
ExteriorFeatures: Tennis Community, Balcony
Fireplace: Gas Log, Great Room
Foundation: Slab
Garage/Parking Infromation: Finished Garage
InteriorFeatures: High Ceilings, Walk-In Closet(s), Breakfast Bar, Bath Sinks Double Main, Entrance Foyer, Hi-Speed Internet Availbl, Pantry
Lifestyles: Walk Up, Other/See Remarks
Total Rooms: 7
Utility Options: Cable Available, Natural Gas Connected
Water: Public
Local Schools
School District: Carmel Clay Schools
Listed By / Shown By
Listed By
Agency Name: F.C. Tucker Company
Agency Phone: 317-259-6000
Shown By
Agency Title: Key Realty
Agency Phone: 877-539-7589

Estimate Your Payment
Estimated Payment
$ 2,141.75 per month $1,817.96 Principal & Interest $229.00 Property Tax $94.79 Homeowner's Insurance
1367 Shadow Ridge Road | MLS# 22117326
This condo located at 1367 Shadow Ridge Road, Carmel, IN 46280 is currently listed for sale with an asking price of $325,000. This property was built in 2001 and has 3 bedrooms and 2 full baths with 1767 sq. ft. Shadow Ridge Road is located in the The Retreat subdivision within the Carmel Clay Schools school district. Search The Retreat real estate on www.ikeyrealty.com today.