
BEDS2
BATHS2 full
SQUARE FEET1,231
MLS#12731586
STATUSNew
PROPERTY TYPEResidential - Townhouse
SUBDIVISIONDel Webb Sun City
SCHOOLDistrict 158
Property Description
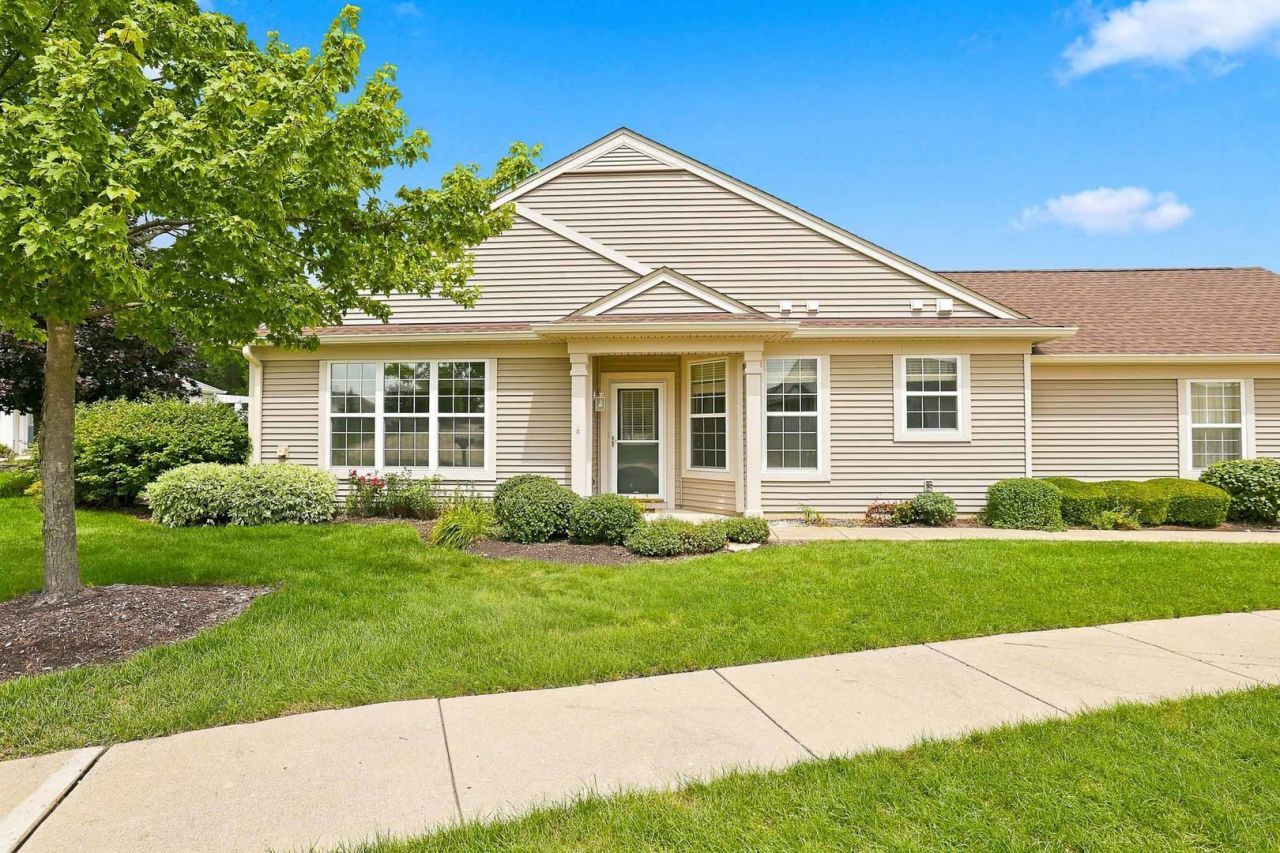
Come enjoy your life at Del Webb's Sun City Huntley in this beautiful, maintenance free Hampshire model townhouse with open floor plan. Owner hates to leave nice neighbors. HOA replaced the roof/gutters 2023. Wood Laminate floors in Living Room & Kitchen. Kitchen with table space & pantry. Double sinks in Primary Bath & huge walk-in closet. 2024 New washer and dryer. Oversized patio doors open to the nice patio surrounded by green space. Attached 2 Car garage. This 55+ community has so much to offer! Amenities include Indoor and Outdoor Pools, Exercise Facilities, Tennis, Bocce, Pickleball, baseball, golf and much more. Close to the Meadowview lodge with outdoor pool. Make it yours today!
Property Features
Property Type: Residential - Townhouse
Basement: None
Cooling: Central Air
Garage: 2
Heating: Natural Gas, Forced Air
Lot Size: 0
Roof Type: Asphalt
Stories: 1.0
Taxes: $5,153
Year Built: 2003
Amenities
1st Floor Bedroom
1st Floor Full Bath
Walk-In Closet(s)
Feature Descriptions
Additional rooms: No additional rooms
Appliances: Range, Dishwasher, Refrigerator, Washer, Dryer
Association Amenities: Exercise Room, Golf Course, Indoor Pool, Pool, Restaurant, Tennis Court(s), Clubhouse, Trail(s)
Association Includes: Clubhouse, Exercise Facilities, Pool, Exterior Maintenance, Lawn Care, Scavenger, Snow Removal
Bath Features: Separate Shower, Double Sink
Dining Room: Kitchen/Dining Combo
Exterior: Vinyl Siding
HOA Fee: 375/ Monthly
Laundry: Main Level, Washer Hookup, Gas Dryer Hookup, In Unit
Lot: Common Grounds, Landscaped
Lot Dimensions: 0.1619
Other Equipment: Ceiling Fan(s), Sprinkler-Lawn
Parcel#: 0206377040
Parking: Asphalt, Garage Door Opener, Yes, Garage Owned, Attached, Garage
Pet Allowed: Cats OK, Dogs OK, Number Limit
Sewer: Public Sewer
Total Rooms: 4
Township: Rutland
Water: Public
Room Sizes
Bedroom 2: 11X12
Kitchen: 16X12
Laundry: 6X10
Living Room: 14X18
Primary Bedroom: 15X13
Local Schools
School District: District 158
Listed By / Shown By
Listed By
Agency Name: Huntley Realty
Agency Phone: 847-669-4010
Shown By
Agency Title: Key Realty
Agency Phone: 877-539-7589

Estimate Your Payment
Estimated Payment
$ 2,253.30 per month $1,733.49 Principal & Interest $429.42 Property Tax $90.39 Homeowner's Insurance
13674 Penefield Lane | MLS# 12731586
This townhouse located at 13674 Penefield Lane , Huntley, IL 60142 is currently listed for sale with an asking price of $309,900. This property was built in 2003 and has 2 bedrooms and 2 full baths with 1231 sq. ft. Penefield Lane is located in the Del Webb Sun City subdivision within the District 158 school district. Search Del Webb Sun City real estate on www.ikeyrealty.com today.