
BEDS5
BATHS3 full 1 partial
SQUARE FEET3,226
MLS#202621260
STATUSActive
PROPERTY TYPEResidential - Single Family
SUBDIVISIONAuburn Ridge
SCHOOLLinton-Stockton S.D.
Property Description
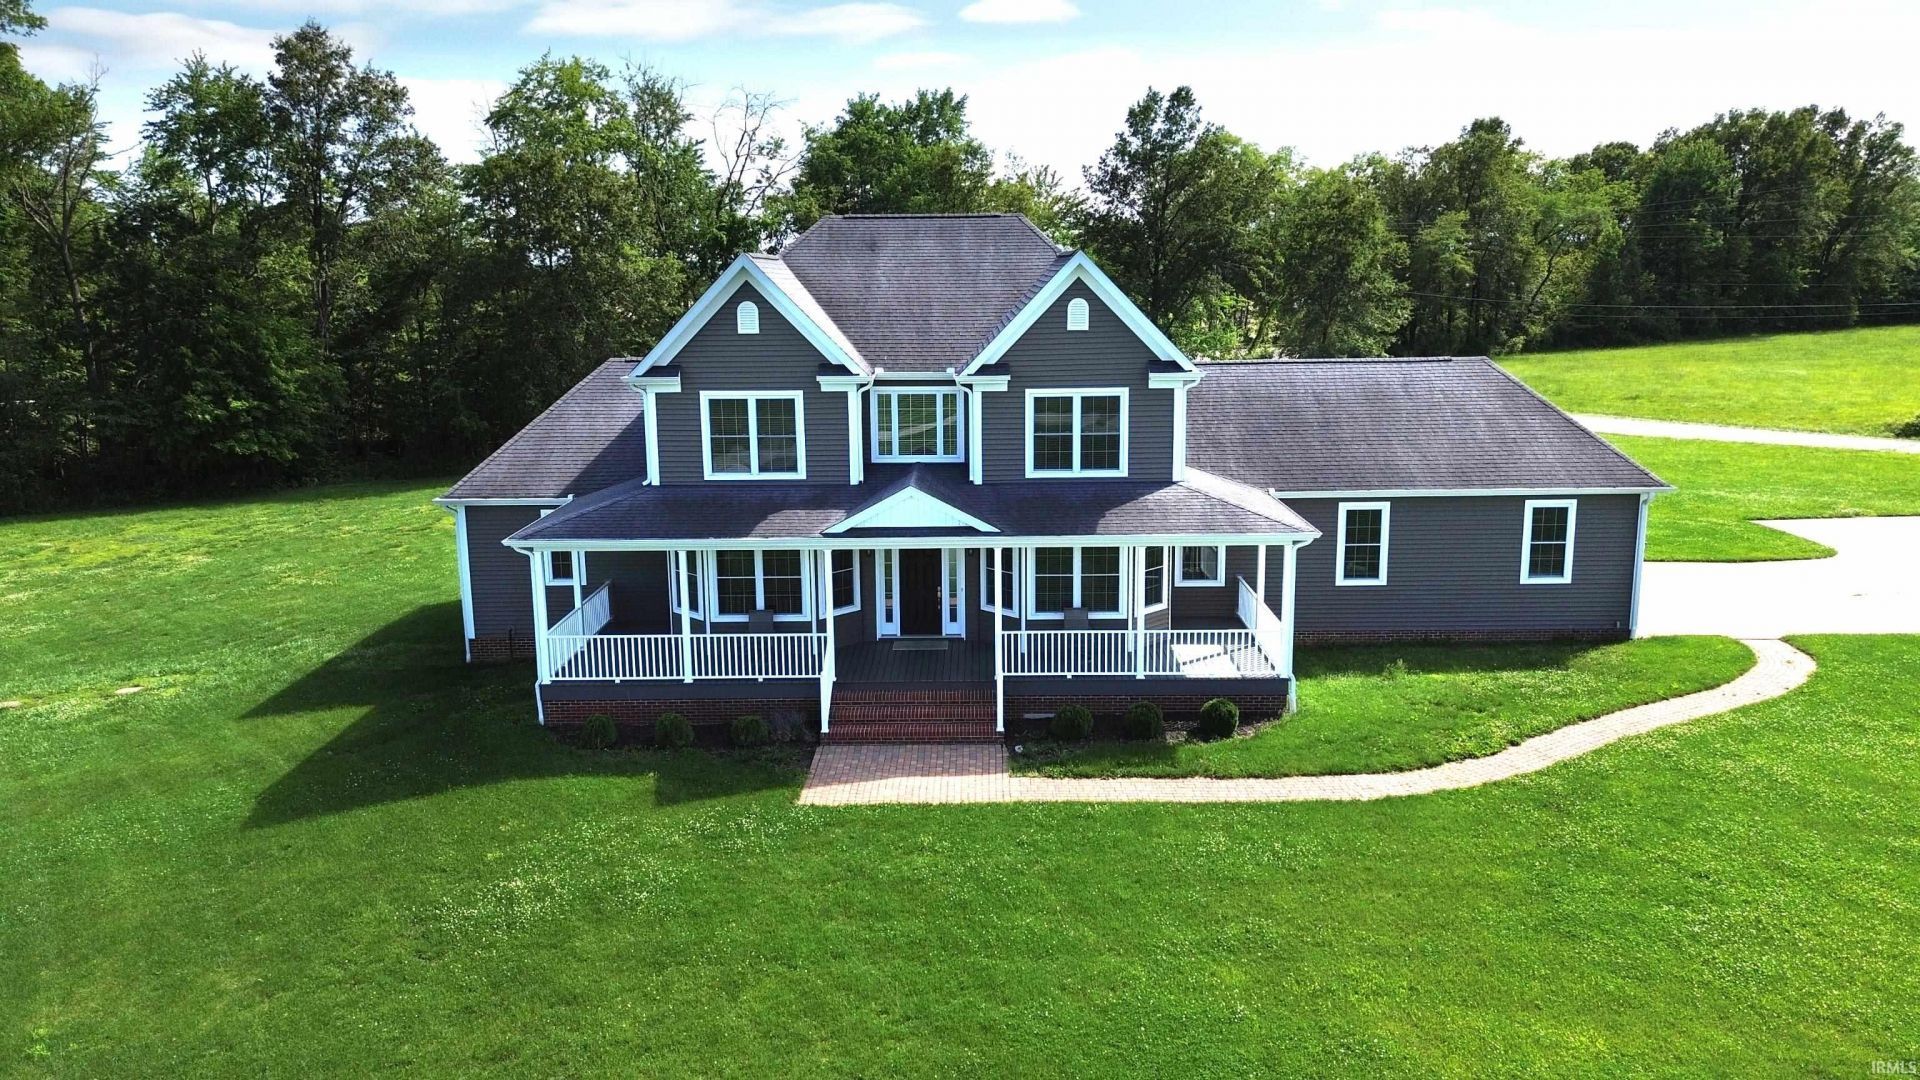
This is it, the epitome of quality! A McHenry built, energy certified home built on 2.26 acres on a cul-de-sac. Amish built kitchen cabinets with soft close drawers, a large pantry, island, and stainless steel appliances complete the kitchen. Throughout the home you will find 10' high ceilings, crown molding, lots of natural light, a guest half bath, a gas fire place, and beautiful built-ins. The primary bedroom is on the main level, with a walk in closet, and private bathroom. The primary bathroom had a separate shower with an oversized jet tub and heated ceramic tile floors. The remaining 4 bedrooms and 2 full baths are upstairs. The spacious large laundry room is on the main level, and the 2 car oversized garage is located just off of the kitchen for more convenience. The basement is a blank canvas, with poured walls, spray foam, and plumbing set for an additional bathroom. Let your imagination run wild with all the possibilities.
Property Features
Property Type: Residential - Single Family
Basement: Yes
Basement: Full Basement, Unfinished
Cooling: Central Air
Fireplaces: 1
Garage: 2 car attached
Heating: Conventional, Forced Air, Multiple Heating Systems
Home Style: Cape Cod
Lot Size: 2.26 Acres
Roof Type: Asphalt
Stories: 2.0
Taxes: $4,400
Year Built: 2011
Feature Descriptions
Above Grade Finished SQFT: 3226
Amenities: Ceiling-9+, Ceiling Fan(s), Closet(s) Walk-in, Countertops-Solid Surf, Detector-Smoke, Disposal, Dryer Hook Up Electric, Garage Door Opener, Kitchen Island, Open Floor Plan, Porch Covered, Range/Oven Hook Up Gas, Tub and Separate Shower, Tub/Shower Combination
Days on Site: 36
Exterior: Brick, Vinyl
Fireplace: Living/Great Rm
Garage SQFT: 676
Location: City/Town/Suburb
Lot: Irregular, Level, 0-2.9999
Lot Dimensions: 2.26
Number of Rooms: 6
Sale Inclusions: Dishwasher, Microwave, Refrigerator, Washer, Window Treatments, Dryer-Electric, Kitchen Exhaust Hood, Oven-Built-In, Range-Electric
Sewer: Septic
Total Finished SQFT: 3226
Water: Public
Room Sizes
Bedroom 1: 16x17 Level - Main
Bedroom 2: 16x11 Level - Upper
Bedroom 3: 13x12 Level - Upper
Bedroom 4: 11x11 Level - Upper
Bedroom 5: 12x11 Level - Upper
Breakfast Room: 13x10 Level - Main
Dining Room: 12x13 Level - Main
Kitchen: 17x13 Level - Main
Living Room: 20x24 Level - Main
Laundry: 22x8 Level - Main
Local Schools
High School: Linton-Stockton
Middle School: Linton-Stockton
Elementary School: Linton-Stockton
School District: Linton-Stockton S.D.
Listed By / Shown By
Listed By
Agency Name: KELLER WILLIAMS CAPITAL REALTY
Agency Contact: cell: 812-890-3385
Agent Name: Rachael Headley
Shown By
Agency Title: Key Realty
Agency Phone: 877-539-7589

IDX information is provided exclusively for consumers’ personal, non-commercial use and may not be used for any purpose other than to identify prospective properties consumers may be interested in purchasing. Data is deemed reliable but is not guaranteed accurate by the MLS
Estimate Your Payment
Estimated Payment
$ 3,538.89 per month $3,015.01 Principal & Interest $366.67 Property Tax $157.21 Homeowner's Insurance
13681 W Auburn Ridge Court | MLS# 202621260
This single family home located at 13681 W Auburn Ridge Court, Linton, IN 47441 is currently listed for sale with an asking price of $539,000. This property was built in 2011 and has 5 bedrooms and 3 full and 1 partial baths with 3226 sq. ft. W Auburn Ridge Court is located in the Auburn Ridge subdivision within the Linton-Stockton S.D. school district. Search Auburn Ridge real estate on www.ikeyrealty.com today.