
BEDS3
BATHS2 full
SQUARE FEET2,266
MLS#22116959
STATUSPending
PROPERTY TYPEResidential - Single Family
SUBDIVISIONSedona
Property Description
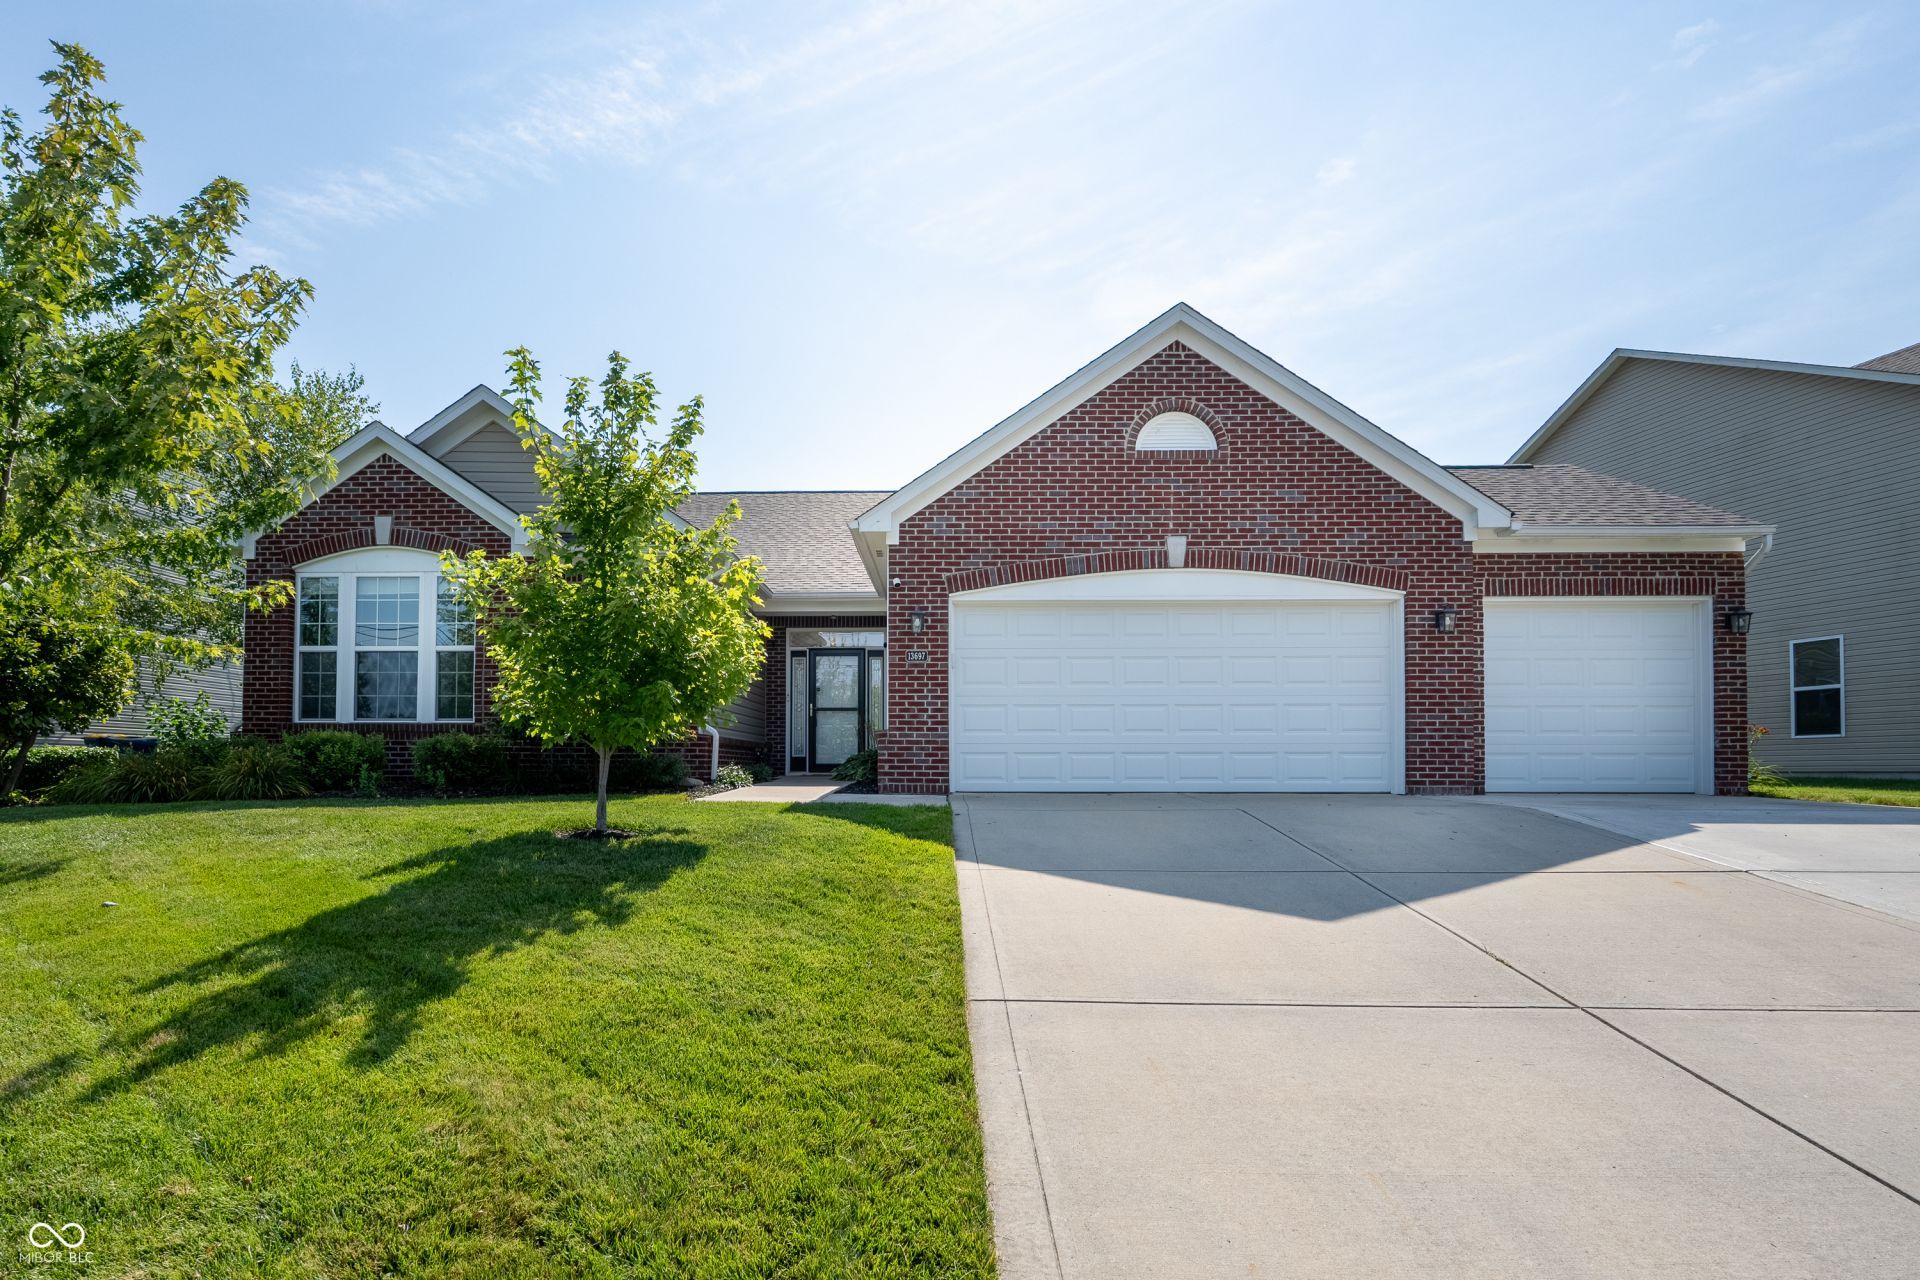
Welcome to 13697 Alvernon Place in Fishers, Sedona neighborhood, Hamilton Southeastern Schools! This spacious ranch offers 3 bedrooms, 2 baths, plus a versatile office/flex space across 2,200+ square feet. The eat-in kitchen features a gas range, breakfast nook, reverse osmosis system, and a granite island with an interchangeable Boos Block. The oversized primary bedroom suite includes a separate garden tub and shower. Throughout the home, 10' ceilings and natural light create an open, airy feel, updated LVP flooring, a formal dining room, and a whole-house speaker system. Recent updates include a 2025 water heater, a new roof with a transferable warranty, a new fence, exterior paint (2024), irrigation system, and a stamped concrete patio for outdoor entertaining. A 3-car garage rounds out this well-maintained home.
Property Features
Property Type: Residential - Single Family
Cooling: Central Air
Garage: 3
Heating: Forced Air, Natural Gas
Home Style: Ranch
Lot Size: 0.24 Acres
Stories: 1.0
Taxes: $3,490
Year Built: 2004
Appliances
Dishwasher
Dryer
Disposal
Gas Water Heater
Microwave
Gas Oven
Refrigerator
Washer
Water Heater
Water Softener Owned
Feature Descriptions
Bath: 2(Full-Main)
Days on Site: 16
Eating Area: Breakfast Room, Formal Dining Room
Equipment: Smoke Alarm
Exterior: Brick, Vinyl Siding
ExteriorFeatures: Sprinkler System
Formal Dining: Yes
Foundation: Slab
Garage/Parking Infromation: Finished Garage, Keyless Entry
InteriorFeatures: Attic Access, Built-in Features, Walk-In Closet(s), Bath Sinks Double Main, Entrance Foyer, Kitchen Island
Total Rooms: 9
Utility Options: Cable Connected, Natural Gas Connected
Water: Public
Room Sizes
Breakfast Room: 10x10
Office: 10x11
Bedroom 2: 13x11
Bedroom 3: 10x11
Kitchen: 10x20
Primary Bedroom: 18x16
Great Room: 14x22
Laundry: 8x10
Dining Room: 12x11
Local Schools
High School: Fishers High School
Elementary School: Sand Creek Elementary
Listed By / Shown By
Listed By
Agency Name: Keller Williams Indpls Metro N
Agency Phone: 317-846-6300
Shown By
Agency Title: Key Realty
Agency Phone: 877-539-7589

Estimate Your Payment
Estimated Payment
$ 2,868.63 per month $2,450.05 Principal & Interest $290.83 Property Tax $127.75 Homeowner's Insurance
13697 Alvernon Place | MLS# 22116959
This single family home located at 13697 Alvernon Place, Fishers, IN 46038 is currently listed for sale with an asking price of $438,000. This property was built in 2004 and has 3 bedrooms and 2 full baths with 2266 sq. ft. Alvernon Place is located in the Sedona subdivision. Search Sedona real estate on www.ikeyrealty.com today.