
BEDS2
BATHS2 full
SQUARE FEET1,296
MLS#1876891
STATUSActive
PROPERTY TYPEResidential - Condominium
SCHOOLEaton
Property Description
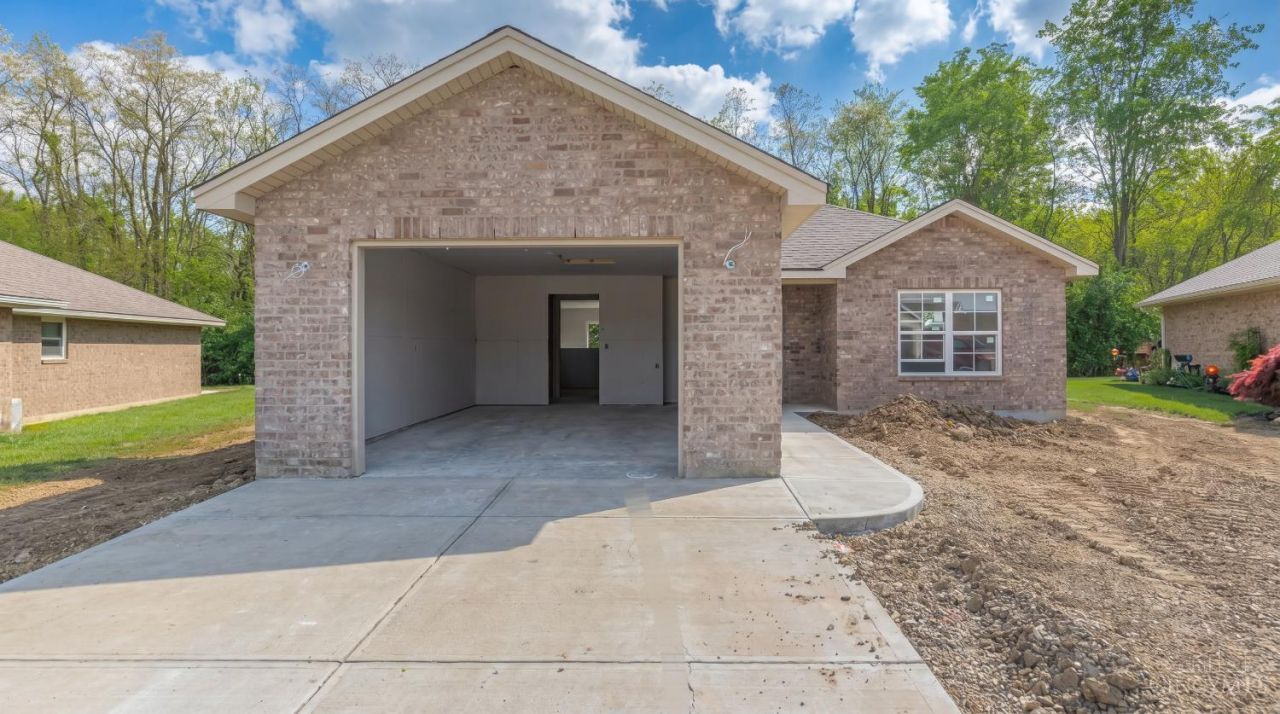
50% TAX ABATEMENT FOR 5 YEARS! HUGE SAVINGS! Welcome home! Beautiful new construction BRICK RANCH nearing completion in Eaton's desirable Cobblestone 55+ community. This home offers the fresh, modern feel buyers are looking for, with the ease and confidence that comes with brand-new construction. Enjoy a thoughtfully designed layout, quality finishes, and a convenient location close to local amenities while still offering a neighborhood setting. With construction nearly complete, this is a great opportunity to secure a new home and make your final touches! Scheduled to be completed in 90 days!
Property Features
Property Type: Residential - Condominium
Basement: None
Cooling: Central Air
Garage: 1
Heating: Forced Air, Gas
Home Style: Ranch
Lot Size: 0.05 Acres
Roof Type: Shingle
Stories: 1.0
Taxes: $0
Amenities
Patio
Feature Descriptions
Appliances: Dishwasher, Microwave, Oven/Range, Refrigerator
Association Includes: AssociationDues, LandscapingCommunity
Association Name: Cobblestone
Builder: Cornerstone Custom Properties LLC
Condo: Other
Days on Site: 24
Exterior: Brick
Foundation: Slab
Garage/Carport: Garage Attached
Gas: Natural
HOA Fee: 181.44/Monthly
HOA Y/N: 1
Kitchen: Vinyl Floor, Walkout, Island, Wood Cabinets
Parcel #: NEW/UNDER CONST/TO BE BUILT
Parking: Driveway
Primary Bathroom: Tub w/Shower, Other
Primary Bedroom: Bath Adjoins, Walk-in Closet, Wall-to-Wall Carpet
Rooms Total: 7
Sewer: Public Sewer
Tax Abatement: No
Unit Entry Level: 1
Water: Public
Water Heater: Electric
Window Features: Vinyl
Room Sizes
Primary Bedroom: 12 X 14 Level - 1
Bedroom 2: 11 X 12 Level - 1
Dining Room: 14 X 10 Level - 1
Entry: 5 X 8 Level - 1
Living Room: 16 X 12 Level - 1
Laundry Room: 7 X 9 Level - 1
Local Schools
School District: Eaton
Listed By / Shown By
Listed By
Agency Name: Keller Williams Advisors
Agent Name: Trent Ferrell
Agency Phone: 513-874-3300
Shown By
Agency Title: Key Realty
Agency Phone: 877-539-7589

Estimate Your Payment
Estimated Payment
$ 1,941.59 per month $1,845.37 Principal & Interest $0.00 Property Tax (data not provided by mls) $96.22 Homeowner's Insurance
137 Pebble Creek Drive | MLS# 1876891
This condo located at 137 Pebble Creek Drive, Eaton, OH 45320 is currently listed for sale with an asking price of $329,900. This property has 2 bedrooms and 2 full baths with 1296 sq. ft. Pebble Creek Drive is located within the Eaton school district. Search Eaton real estate on www.ikeyrealty.com today.