
BEDS3
BATHS2 full
SQUARE FEET925
MLS#260008904
STATUSActive
PROPERTY TYPEResidential - Single Family
SUBDIVISIONHillboro 1
Property Description
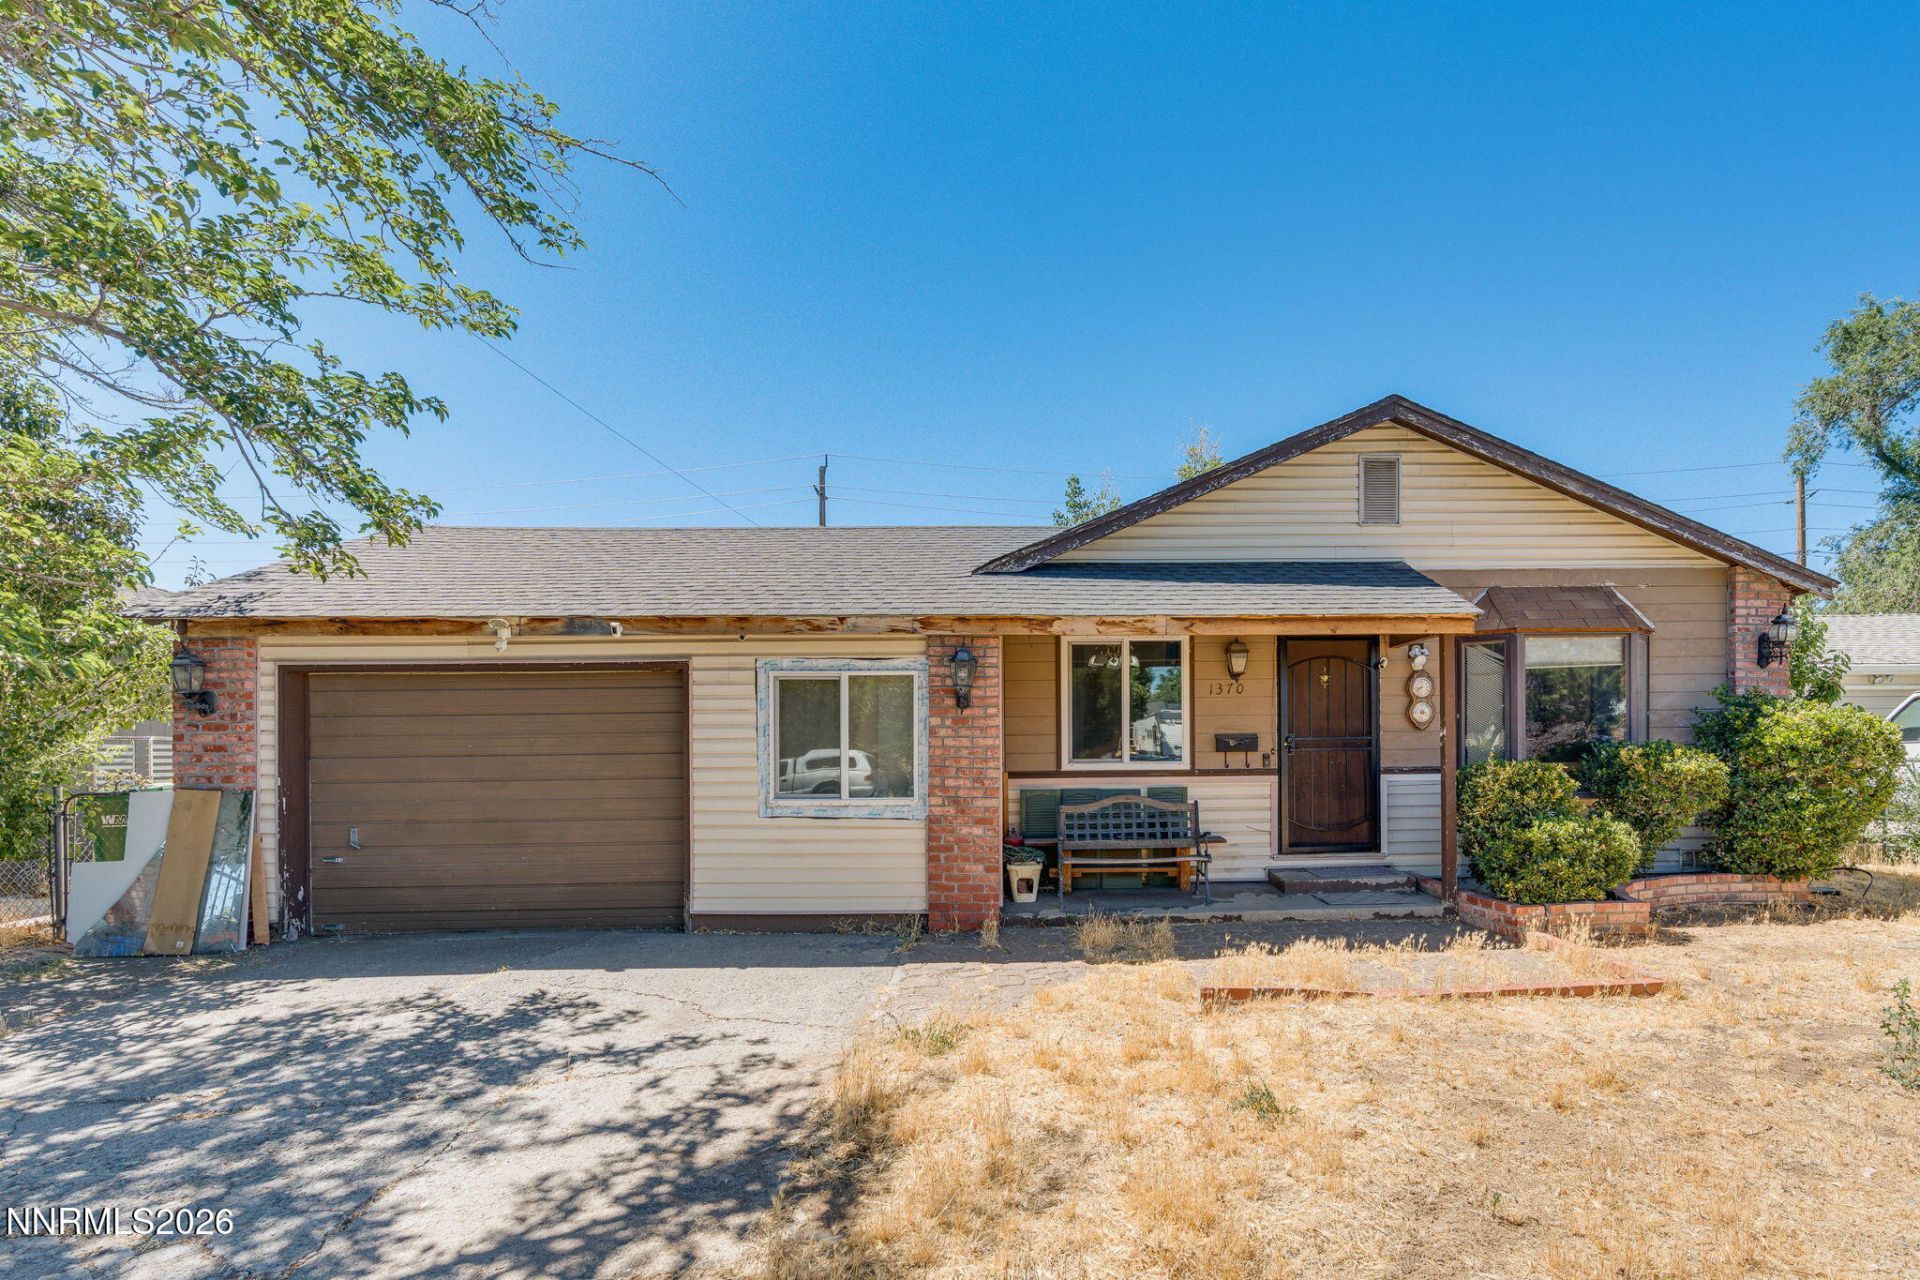
Unlock the potential of this centrally located Reno home! Whether you're an investor searching for your next project or a buyer ready to create your dream home, this property offers an incredible opportunity. With some TLC and your personal vision, this home can truly shine. Features include original hardwood floors ready to be restored to their timeless beauty, newer windows installed in 2023, and a new roof completed in 2022, giving you a solid head start on major improvements. Conveniently located near shopping, restaurants, schools, parks, downtown Reno, and freeway access, this home offers both value and location. Bring your imagination and transform this property into something special!
Property Features
Property Type: Residential - Single Family
Cooling: Wall/Window Unit(s)
Garage: 1
Heating: Wall Furnace
Lot Size: 0.15 Acres
Roof Type: Composition, Shingle
Stories: 1.0
Taxes: $535
Year Built: 1955
Amenities
Ceiling Fan(s)
Walk-In Closet(s)
Feature Descriptions
Additional Rooms: None
Appliances: Disposal, Electric Oven, Refrigerator
City Limits: Yes
Construction Type: Site/Stick-Built
Cooling Y/N: Yes
Days on Site: 2
Dining: Kitchen Combination
Exterior: Brick, Unknown, Wood Siding
Fencing: Back Yard, Full
Flooring: Ceramic Tile, Laminate, Wood
Foundation: Crawl Space
Heating Y/N: Yes
Kitchen: Disposal
Laundry Features: Laundry Room
Living Room: Separate/Formal Room
Lot Features: Level
Master Bedroom: Ceiling Fan(s), Shower Stall
OtherStructures: Shed(s)
Parcel #: 008-044-09
Parking: Garage
Road Frontage: Public
Road Responsibility: Public Maintained Road
Security Features: Smoke Detector(s)
Sewer: Public Sewer
Sprinklers: None
SQFT Living: 925
Utilities: Electricity Available, Electricity Connected, Sewer Connected, Water Available, Water Connected
Water: Public
Water Rights Y/N: No
Window Features: Double Pane Windows, Vinyl Frames
Local Schools
High School: Hug
Middle School: Traner
Elementary School: Duncan
Listed By / Shown By
Listed By
Agency Name: LPT Realty, LLC
Agent Name: Alexandra Barrera
Agency Phone: 775-544-1328
Agent Phone: 775-843-6963
Shown By
Agency Title: Key Realty
Agency Phone: 877-539-7589

Estimate Your Payment
Estimated Payment
$ 1,957.33 per month $1,817.96 Principal & Interest $44.58 Property Tax $94.79 Homeowner's Insurance
1370 Castle Way | MLS# 260008904
This single family home located at 1370 Castle Way, Reno, NV 89512 is currently listed for sale with an asking price of $325,000. This property was built in 1955 and has 3 bedrooms and 2 full baths with 925 sq. ft. Castle Way is located in the Hillboro 1 subdivision. Search Hillboro 1 real estate on www.ikeyrealty.com today.