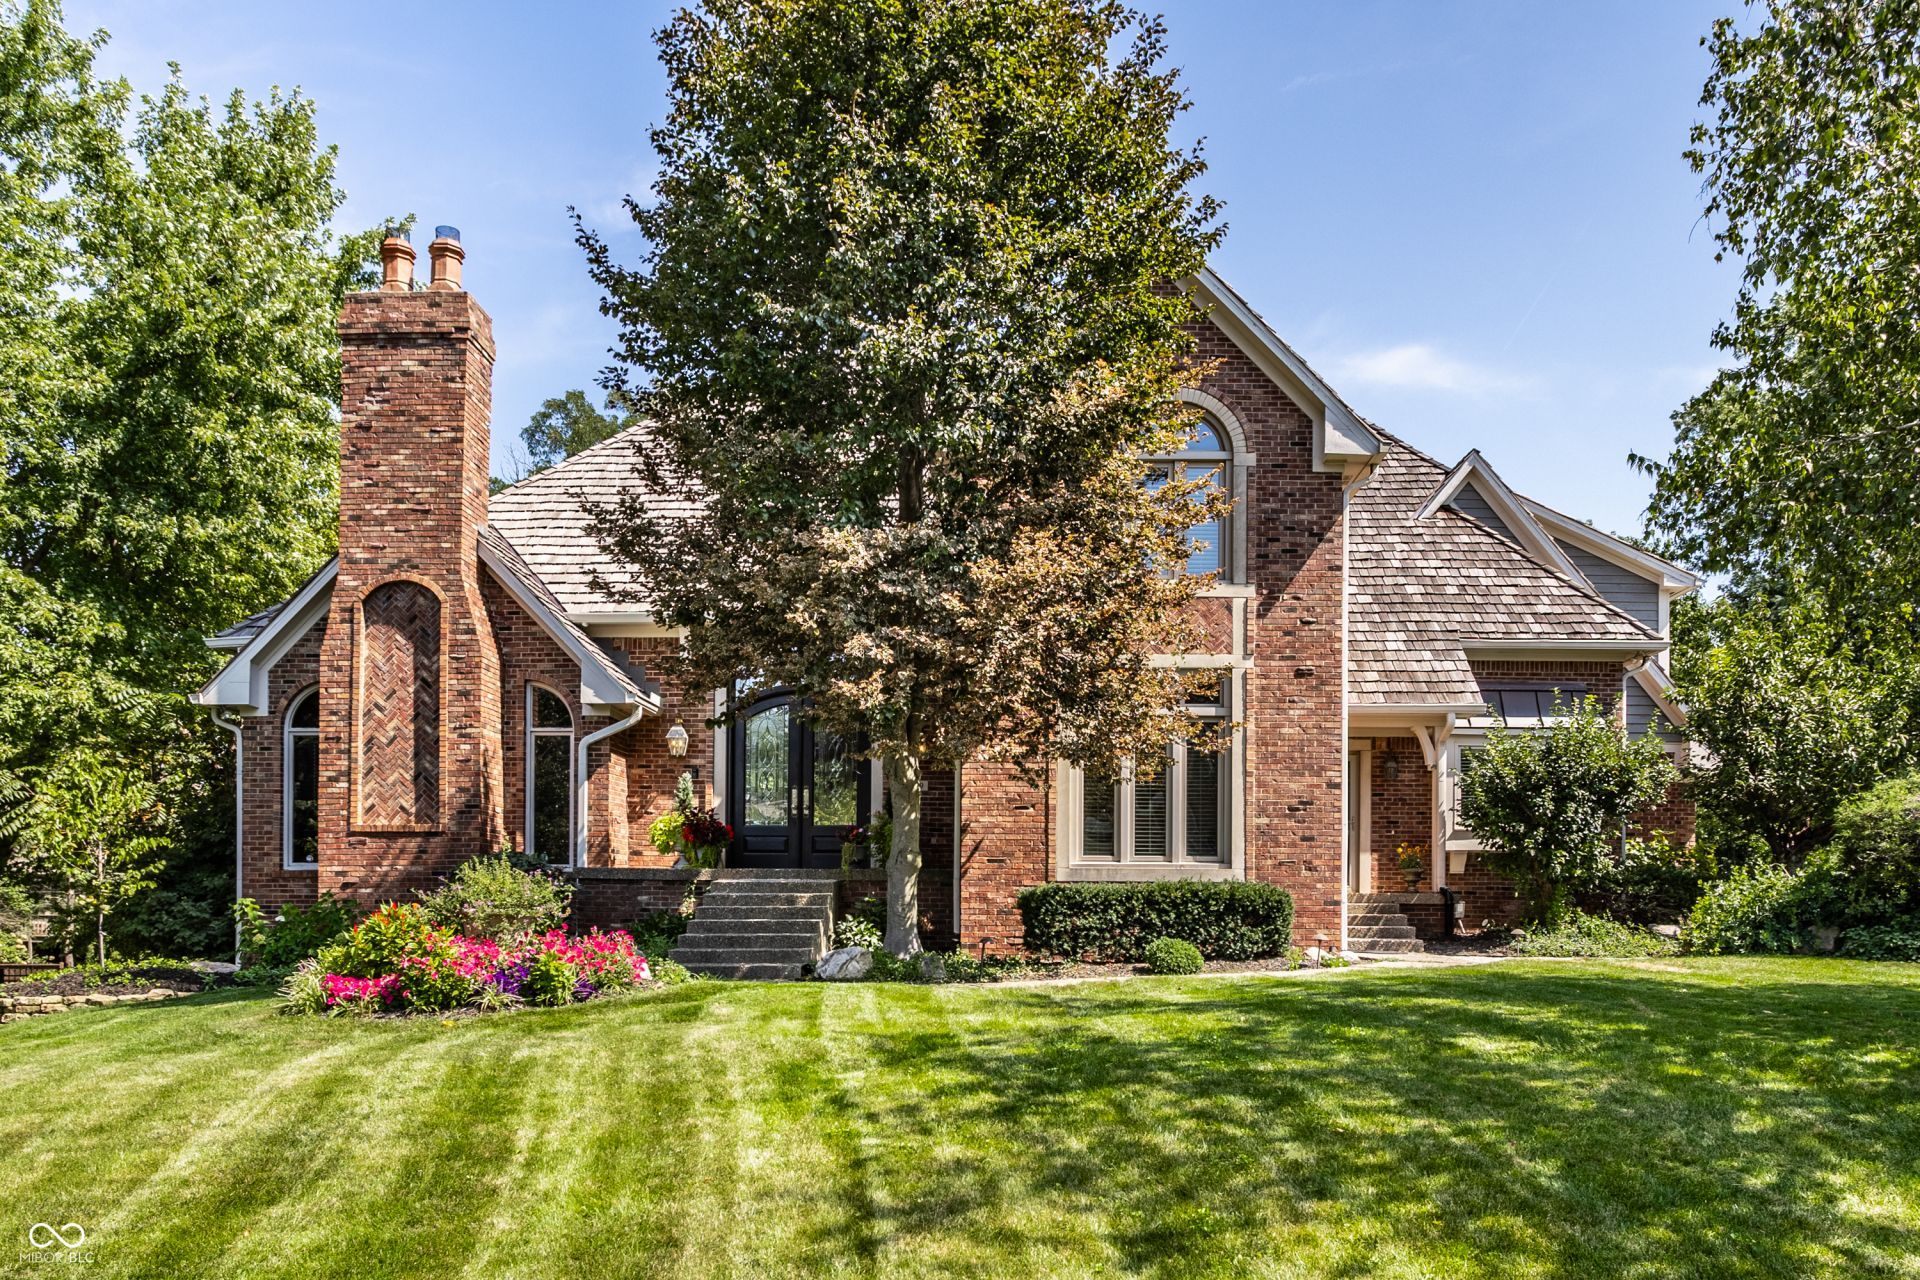

BEDS5
BATHS4 full 1 partial
SQUARE FEET7,089
MLS#22123803
STATUSActive
PROPERTY TYPEResidential - Single Family
SUBDIVISIONSmokey Ridge
Property Description
Beautifully updated and full of charm, this spacious 5-bedroom, 4.5-bath home is tucked away on a quiet cul-de-sac in popular Smokey Ridge. The private backyard is designed for entertaining, featuring a swimming pool and a peaceful setting surrounded by mature landscaping. Inside, the home offers a dramatic two-story family room, gorgeous sunroom, and newly installed hardwood flooring throughout the main level. The remodeled kitchen blends style and function, while the beautifully renovated primary bath creates a relaxing retreat. A large walkout basement provides exceptional additional living and entertaining space. Major improvements include a new cedar shake roof in 2021. Ideally located near Carmel High School, the neighborhood also offers convenient access to the Hagan-Burke Trail, which connects to the Monon Trail. A rare combination of space, privacy, updates, and an outstanding Carmel location.
Property Features
Property Type: Residential - Single Family
Cooling: Central Air
Fireplaces: 4
Garage: 3
Heating: Forced Air, Natural Gas
Home Style: Traditional
Lot Size: 0.46 Acres
Stories: 2.0
Taxes: $9,628
Year Built: 1989
Appliances
Gas Cooktop
Disposal
Gas Water Heater
Microwave
Oven
Refrigerator
Feature Descriptions
Basement: Finished, Walk-Out Access
Bath: 1(Full-Basement), 3(Full-Upper), 1(Half-Main)
Days on Site: 5
Eating Area: Dining Combo/Family Room
Equipment: Smoke Alarm, Sump Pump
Exterior: Brick, Cement Siding
Fireplace: Basement, Insert, Gas Log, Great Room
Foundation: Concrete Perimeter
Garage/Parking Infromation: Finished Garage
InteriorFeatures: Built-in Features, Cathedral Ceiling(s), Kitchen Island, Eat-in Kitchen, Walk-In Closet(s), Wet Bar
Total Rooms: 13
Utility Options: Cable Available, Natural Gas Available, Natural Gas Connected
Water: Public
Room Sizes
Sun Room: 19x14
Primary Bedroom: 20x15
Bedroom 3: 12x11
Bedroom 4: 17x12
Dining Room: 16x13
Family Room: 36x26
Great Room: 23x22
Bonus Room: 16x10
Kitchen: 25x16
Living Room: 13x11
Bedroom 2: 13x14
Exercise Room: 10x10
Bedroom 5: 11x12
Laundry: 10x9
Local Schools
High School: Carmel High School
Middle School: Clay Middle School
Elementary School: Cherry Tree Elementary School
Listed By / Shown By
Listed By
Agency Name: Compass Indiana, LLC
Agency Phone: 317-563-5051
Shown By
Agency Title: Key Realty
Agency Phone: 877-539-7589

Estimate Your Payment
Estimated Payment
$ 8,423.90 per month $7,243.86 Principal & Interest $802.33 Property Tax $377.71 Homeowner's Insurance
13719 Smokey Ridge Overlook | MLS# 22123803
This single family home located at 13719 Smokey Ridge Overlook , Carmel, IN 46033 is currently listed for sale with an asking price of $1,295,000. This property was built in 1989 and has 5 bedrooms and 4 full and 1 partial baths with 7089 sq. ft. Smokey Ridge Overlook is located in the Smokey Ridge subdivision. Search Smokey Ridge real estate on www.ikeyrealty.com today.