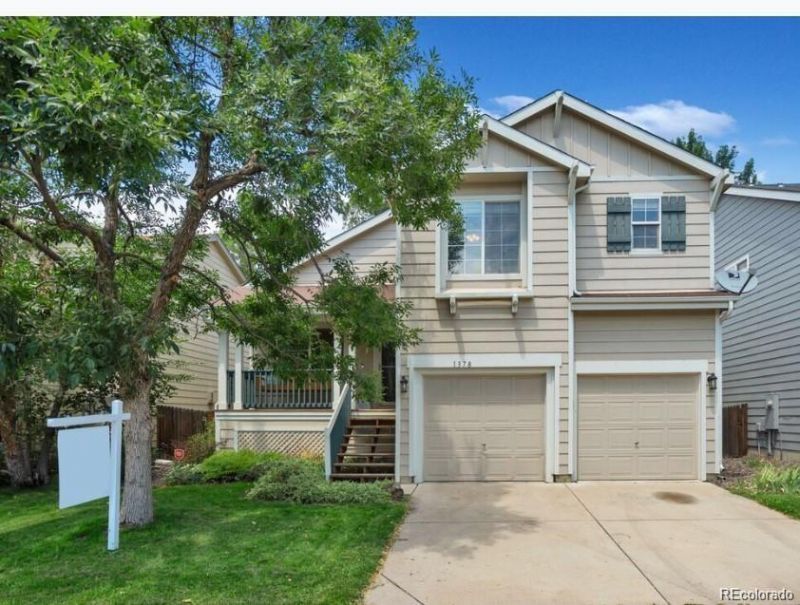

BEDS3
BATHS3 full
SQUARE FEET1,846
MLS#7306006
STATUSActive
PROPERTY TYPEResidential - Single Family
SUBDIVISIONAlton Park
SCHOOLCherry Creek 5
Listing Courtesy of:
Brokers Guild Homes
Agency Contact: faribak20@yahoo.com,720-220-5432

Property Description
Welcome home to this fun home in Alton Park! Great location, neighborhood pool, Cherry Creek School District. 3 bedroom,2.5 baths with updated kitchen, partially finished basement and 2 car garage. Seller has spared no expense with thekitchen-$12k invested into Kitchenaid appliances and beautiful Corian countertops. Double ovens, top of the linerefrigerator stays. Ring doorbell, thermostat and sprinkler system are all web enabled. Newer carpet upstairs and new tilein bathroom. You are within walking distance to the pool, open spaces, and 15 minute drive to Cherry Creek State Park.This is a beautiful, well-taken care of home you definitely dont want to miss!
Property Features
Property Type: Residential - Single Family
Basement: Finished
Cooling: Central Air
Garage: 2 car attached
Heating: Forced Air
Home Style: Traditional
Lot Size: 0.07 Acres
Roof Type: Shingle
Taxes: $3,621
Year Built: 1998
Amenities
Audio/Video Controls
Breakfast Bar
Built-in Features
Ceiling Fan(s)
Eat-in Kitchen
Five Piece Bath
High Ceilings
Jack & Jill Bathroom
Open Floorplan
Primary Suite
Smoke Free
Walk-In Closet(s)
Balcony
Lighting
Private Yard
Feature Descriptions
Appliances: Cooktop, Dishwasher, Disposal, Dryer, Microwave, Refrigerator, Washer
Association Amenities: Clubhouse, Pool
Baths 3/4: 1
Baths Full: 2
Baths Half: 0
Baths Total: 3
Days on Site: 7
Exclusions: Seller personal property and all attached TV
Exterior: Frame, Metal Siding, Other, Wood Siding
Fencing: Full
Flooring: Carpet, Tile, Vinyl
HOA Fee: 150/ Monthly
Laundry: In Unit
Lot: Level
Parcel#: 033738420
Patio/Porch: Covered, Deck, Front Porch, Patio
Pets Allowed: Cats OK, Dogs OK
Pool: Outdoor Pool
Security: Smart Cameras, Smoke Detector(s), Video Doorbell
Sewer: Public Sewer
Swimming Pool: Yes
Local Schools
High School: Overland
Middle School: Prairie
Elementary School: Village East
School District: Cherry Creek 5
Listed By / Shown By
Listed By
Agency Name: Brokers Guild Homes
Agency Contact: faribak20@yahoo.com,720-220-5432
Shown By
Agency Title: Key Realty
Agency Phone: 877-539-7589
Estimate Your Payment
Estimated Payment
$ 3,244.38 per month $2,796.80 Principal & Interest $301.75 Property Tax $145.83 Homeowner's Insurance
1378 S Akron Way | MLS# 7306006
This single family home located at 1378 S Akron Way, Denver, CO 80247 is currently listed for sale with an asking price of $499,990. This property was built in 1998 and has 3 bedrooms and 3 full baths with 1846 sq. ft. S Akron Way is located in the Alton Park subdivision within the Cherry Creek 5 school district. Search Alton Park real estate on www.ikeyrealty.com today.