
BEDS3
BATHS2 full
SQUARE FEET1,476
MLS#260011335
STATUSActive Under Contract-Show
PROPERTY TYPEResidential - Single Family
SUBDIVISIONGardnerville Ranchos
Property Description
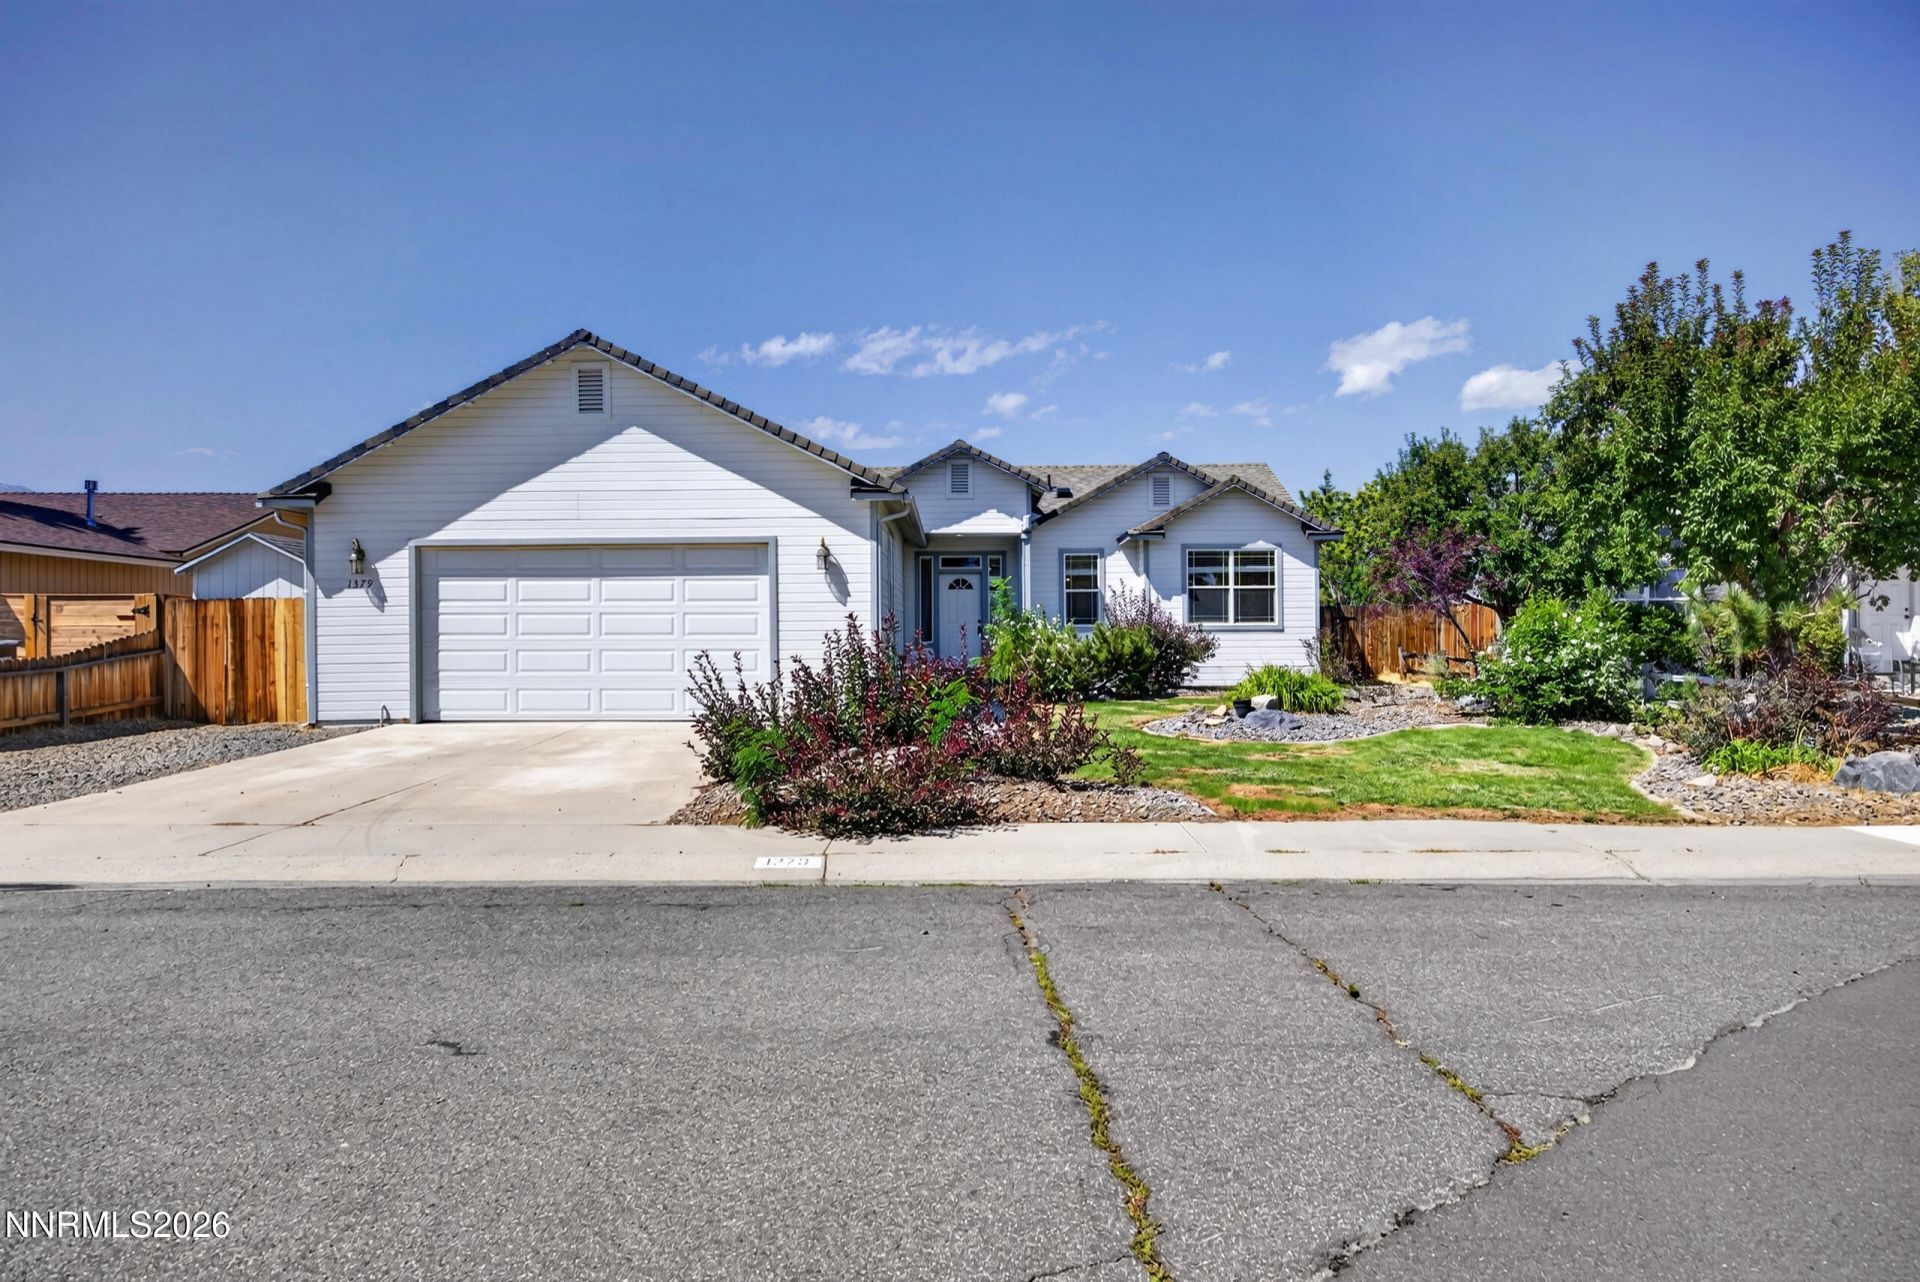
Move-in ready with incredible, unobstructed views of Jobs Peak! Backing to dedicated open space owned by the Gardnerville Ranchos General Improvement District, this home offers a beautiful sense of openness and views designed to remain protected. Major updates are already done, including a NEW HVAC system, NEW roof, fresh interior paint, new carpet, and refreshed backyard landscaping. There is also convenient RV access through the open space area-perfect for buyers looking for extra room for their recreational vehicles and toys. Inside, you'll love the functional split-bedroom floor plan, along with a spacious kitchen featuring a pantry and a separate laundry area with a utility sink and storage. Garage is oversized with 576 sq ft, with storage shelving. Enjoy the Sierra Nevada backdrop, open space, and a home that's ready for its next owners. Come for the house-stay for the views!
Property Features
Property Type: Residential - Single Family
Cooling: Central Air
Garage: 2 car attached
Heating: Forced Air, Natural Gas
Lot Size: 0.20 Acres
Roof Type: Composition, Pitched
Stories: 1.0
Taxes: $2,076
Year Built: 2001
Amenities
Ceiling Fan(s)
High Ceilings
Breakfast Bar
Pantry
Feature Descriptions
Additional Rooms: None
Appliances: Dishwasher, Gas Range, Microwave
City Limits: Yes
Construction Type: Site/Stick-Built
Cooling Y/N: Yes
Days on Site: 2
Dining: Family Room Combination
Exterior: Masonite
Fencing: Back Yard
Flooring: Carpet, Laminate
Foundation: Crawl Space
Heating Y/N: Yes
Kitchen: Breakfast Bar, Built-In Dishwasher, Built-In Microwave, Pantry
Laundry Features: Washer Hookup, Laundry Room
Living Room: Ceiling Fan(s), High Ceilings
Lot Features: Greenbelt, Level, Sprinklers In Front, Sprinklers In Rear
Master Bedroom: Double Sinks, Garden Tub, Shower Stall
OtherStructures: None
Parcel #: 1220-22-210-140
Parking: Attached, Garage, Garage Door Opener Controls
Road Frontage: Public
Road Responsibility: Public Maintained Road
Security Features: Smoke Detector(s)
Sewer: Public Sewer
Special View Info: Mountain(s)
Sprinklers: Automatic, Front, Rear
SQFT Living: 1476
Utilities: Cable Connected, Electricity Connected, Natural Gas Connected, Sewer Connected, Water Connected, Internet Available, Water Meter Installed
Water: Public
Water Rights Y/N: No
Window Features: Blinds, Double Pane Windows, Vinyl Frames
Local Schools
High School: Douglas
Middle School: Pau-Wa-Lu
Elementary School: Scarselli
Listed By / Shown By
Listed By
Agency Name: eXp
Agent Name: Michael Koerner
Agency Phone: 775-690-9184
Agent Phone: 775-781-5110
Shown By
Agency Title: Key Realty
Agency Phone: 877-539-7589

Estimate Your Payment
Estimated Payment
$ 3,380.53 per month $3,048.58 Principal & Interest $173.00 Property Tax $158.96 Homeowner's Insurance
1379 Bumblebee Drive | MLS# 260011335
This single family home located at 1379 Bumblebee Drive, Gardnerville, NV 89460 is currently listed for sale with an asking price of $545,000. This property was built in 2001 and has 3 bedrooms and 2 full baths with 1476 sq. ft. Bumblebee Drive is located in the Gardnerville Ranchos subdivision. Search Gardnerville Ranchos real estate on www.ikeyrealty.com today.