
BEDS4
BATHS2 full
SQUARE FEET1,418
MLS#22112549
STATUSActive
PROPERTY TYPEResidential - Single Family
SUBDIVISIONCumberland Commons
Property Description
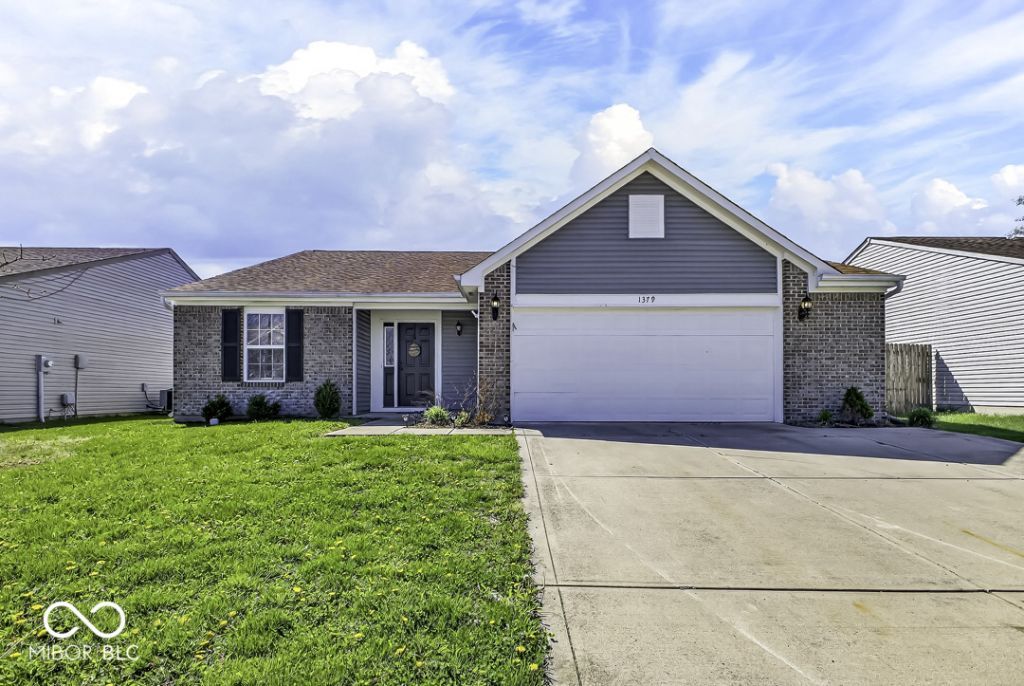
Move-in ready, totally updated, ranch with 4 bedrooms. Home is located on a quiet, dead-end street in Franklin. It is close to restaurants, shopping, hospital, parks, schools, and walking trails. This split-bedroom floorplan and open concept layout is perect for entertaining and your daily lifestyle. The beautiful LVP Flooring is throughout all of the living areas, while carpeting is in all of the bedrooms. The updated kitchen boasts stainless steel appliances, granite counter tops, with a coffee bar that adds extra cabinet and counter space. Updated fixtures add the finishing touch! This home offers that hard to find, versatile, 4th bedroom that can be used as a bedroom, office, or music room! The backyard has a privacy fence, a very large paved patio and mature trees! The oversized, 2-car, garage has a service door, and plenty of extra space for your cars and a lot of storage.
Property Features
Property Type: Residential - Single Family
Cooling: Central Air
Garage: 2
Heating: Electric, Forced Air
Home Style: Ranch
Lot Size: 0.17 Acres
Stories: 1.0
Taxes: $2,520
Year Built: 2010
Appliances
Dishwasher
Dryer
Electric Water Heater
Disposal
Microwave
Electric Oven
Refrigerator
Washer
Feature Descriptions
Bath: 2(Full-Main)
Days on Site: 5
Eating Area: Dining Combo/Kitchen
Equipment: Smoke Alarm
Exterior: Vinyl With Brick
Foundation: Slab
Garage/Parking Infromation: Garage Door Opener
InteriorFeatures: Attic Access, Entrance Foyer, Paddle Fan, Hi-Speed Internet Availbl, Eat-in Kitchen, Pantry, Walk-In Closet(s), Wood Work Painted
Total Rooms: 7
Utility Options: Electricity Connected, Sewer Connected, Water Connected
Water: Public
Room Sizes
Bedroom 2: 9X11
Bedroom 3: 9X11
Bedroom 4: 10X11
Living Room: 13X19
Laundry: 5X6
Kitchen: 13X9
Primary Bedroom: 13X11
Local Schools
High School: Franklin Community High School
Middle School: Franklin Community Middle School
Listed By / Shown By
Listed By
Agency Name: F.C. Tucker Company
Agency Phone: 317-888-3311
Shown By
Agency Title: Key Realty
Agency Phone: 877-539-7589

Estimate Your Payment
Estimated Payment
$ 1,910.88 per month $1,616.58 Principal & Interest $210.00 Property Tax $84.29 Homeowner's Insurance
1379 Fiesta Drive | MLS# 22112549
This single family home located at 1379 Fiesta Drive, Franklin, IN 46131 is currently listed for sale with an asking price of $289,000. This property was built in 2010 and has 4 bedrooms and 2 full baths with 1418 sq. ft. Fiesta Drive is located in the Cumberland Commons subdivision. Search Cumberland Commons real estate on www.ikeyrealty.com today.