
BEDS4
BATHS2 full
SQUARE FEET1,920
MLS#836638
STATUSActive
PROPERTY TYPEResidential - Single Family
SUBDIVISIONLakes of the Four Seasons
SCHOOLBoone Township
Property Description
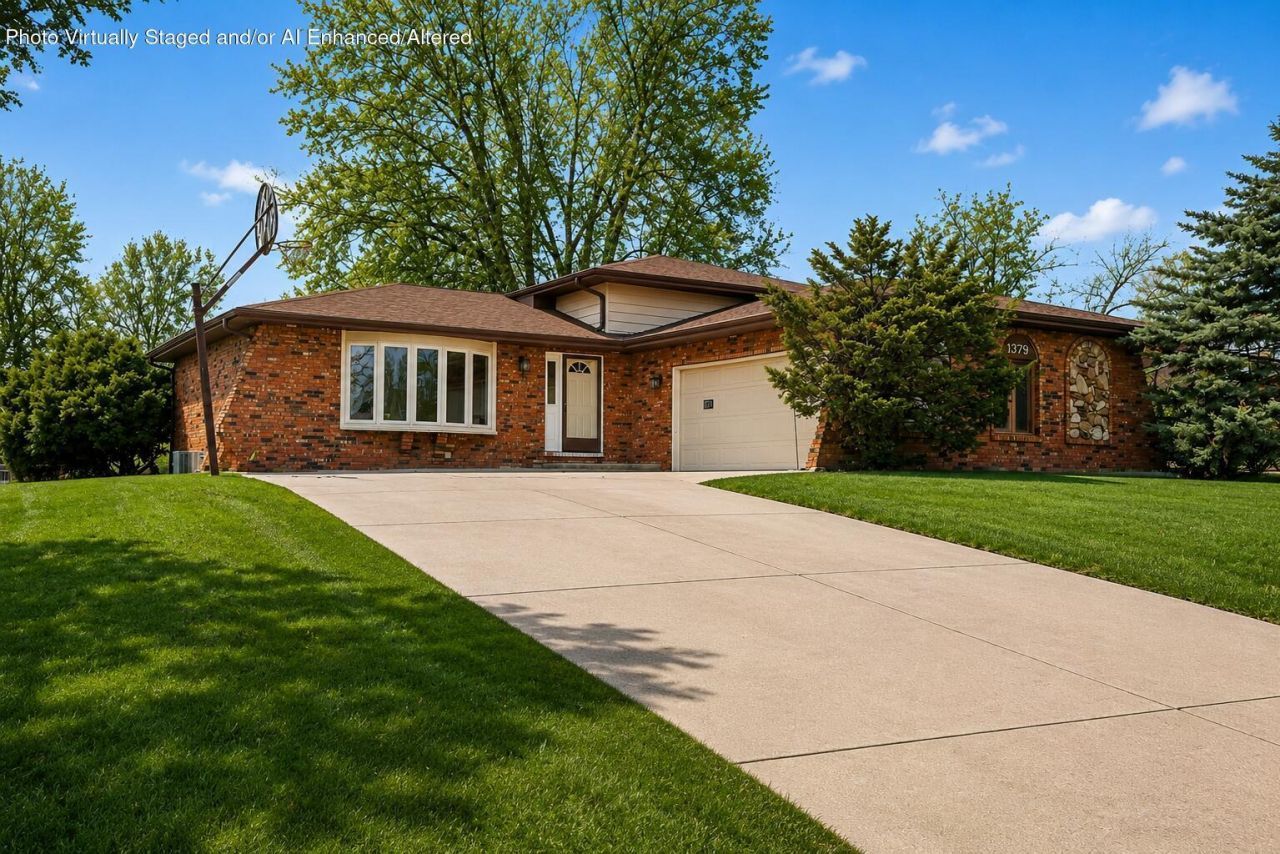
First time ever offered! This well-maintained quad-level home is ready for its next chapter and sits on a prime golf course location within the gated community of Lakes of the Four Seasons. Step inside to a spacious living and dining area that flows into the kitchen, complete with ample cabinet space and all appliances included. The home features fresh carpet throughout, offering a clean and updated feel. Upstairs, you'll find 3 generously sized bedrooms with ample closet space and a full bathroom. The lower level offers additional living space with a cozy brick fireplace and a 4th bedroom, while the unfinished basement provides great potential for future expansion. Enjoy the added benefit of low taxes along with resort-style living, including access to an 18-hole golf course, multiple lakes, beaches, community pool, pickleball courts, playgrounds, fishing, golf cart-friendly streets, and more!
Property Features
Property Type: Residential - Single Family
Fireplaces: 1
Garage: 2.5
Heating: Natural Gas
Lot Size: 0.23 Acres
Taxes: $2,241
Year Built: 1977
Amenities
Eat-in Kitchen
Appliances
Dryer
Washer
Stainless Steel Appliance(s)
Refrigerator
Range
Microwave
Gas Water Heater
Dishwasher
Feature Descriptions
Association Amenities: Clubhouse, Pool, Playground, Park, Management
Days on Site: 181
Fireplace Features: Family Room
HOA Fee: 1850/ Annually
HOA Y/N: Yes
Lot: Back Yard, Front Yard
Rooms Total: 8
Sewer: Public Sewer
Water: Public
Room Sizes
Living Room: 23.0 x 11.0
Dining Room: 9.0 x 12.0
Kitchen: 13.0 x 12.0
Primary Bedroom: 15.0 x 11.0
Bedroom 2: 11.0 x 13.0
Bedroom 3: 8.0 x 10.0
Bedroom 4: 13.0 x 8.0
Family Room: 23.0 x 15.0
Local Schools
High School: Boone Grove High School
Elementary School: Porter Lakes Elementary School
School District: Boone Township
Listed By / Shown By
Listed By
Agency Name: McColly Real Estate
Agency Phone: (219) 663-3835
Shown By
Agency Title: Key Realty
Agency Phone: 877-539-7589

Estimate Your Payment
Estimated Payment
$ 2,007.69 per month $1,730.70 Principal & Interest $186.75 Property Tax $90.24 Homeowner's Insurance
1379 Leeward Road | MLS# 836638
This single family home located at 1379 Leeward Road, Crown Point, IN 46307 is currently listed for sale with an asking price of $309,400. This property was built in 1977 and has 4 bedrooms and 2 full baths with 1920 sq. ft. Leeward Road is located in the Lakes of the Four Seasons subdivision within the Boone Township school district. Search Lakes Of The Four Seasons real estate on www.ikeyrealty.com today.