
BEDS3
BATHS2 full
SQUARE FEET1,981
MLS#22127928
STATUSPending
PROPERTY TYPEResidential - Single Family
SUBDIVISIONHaverstick Country Meadow
Property Description
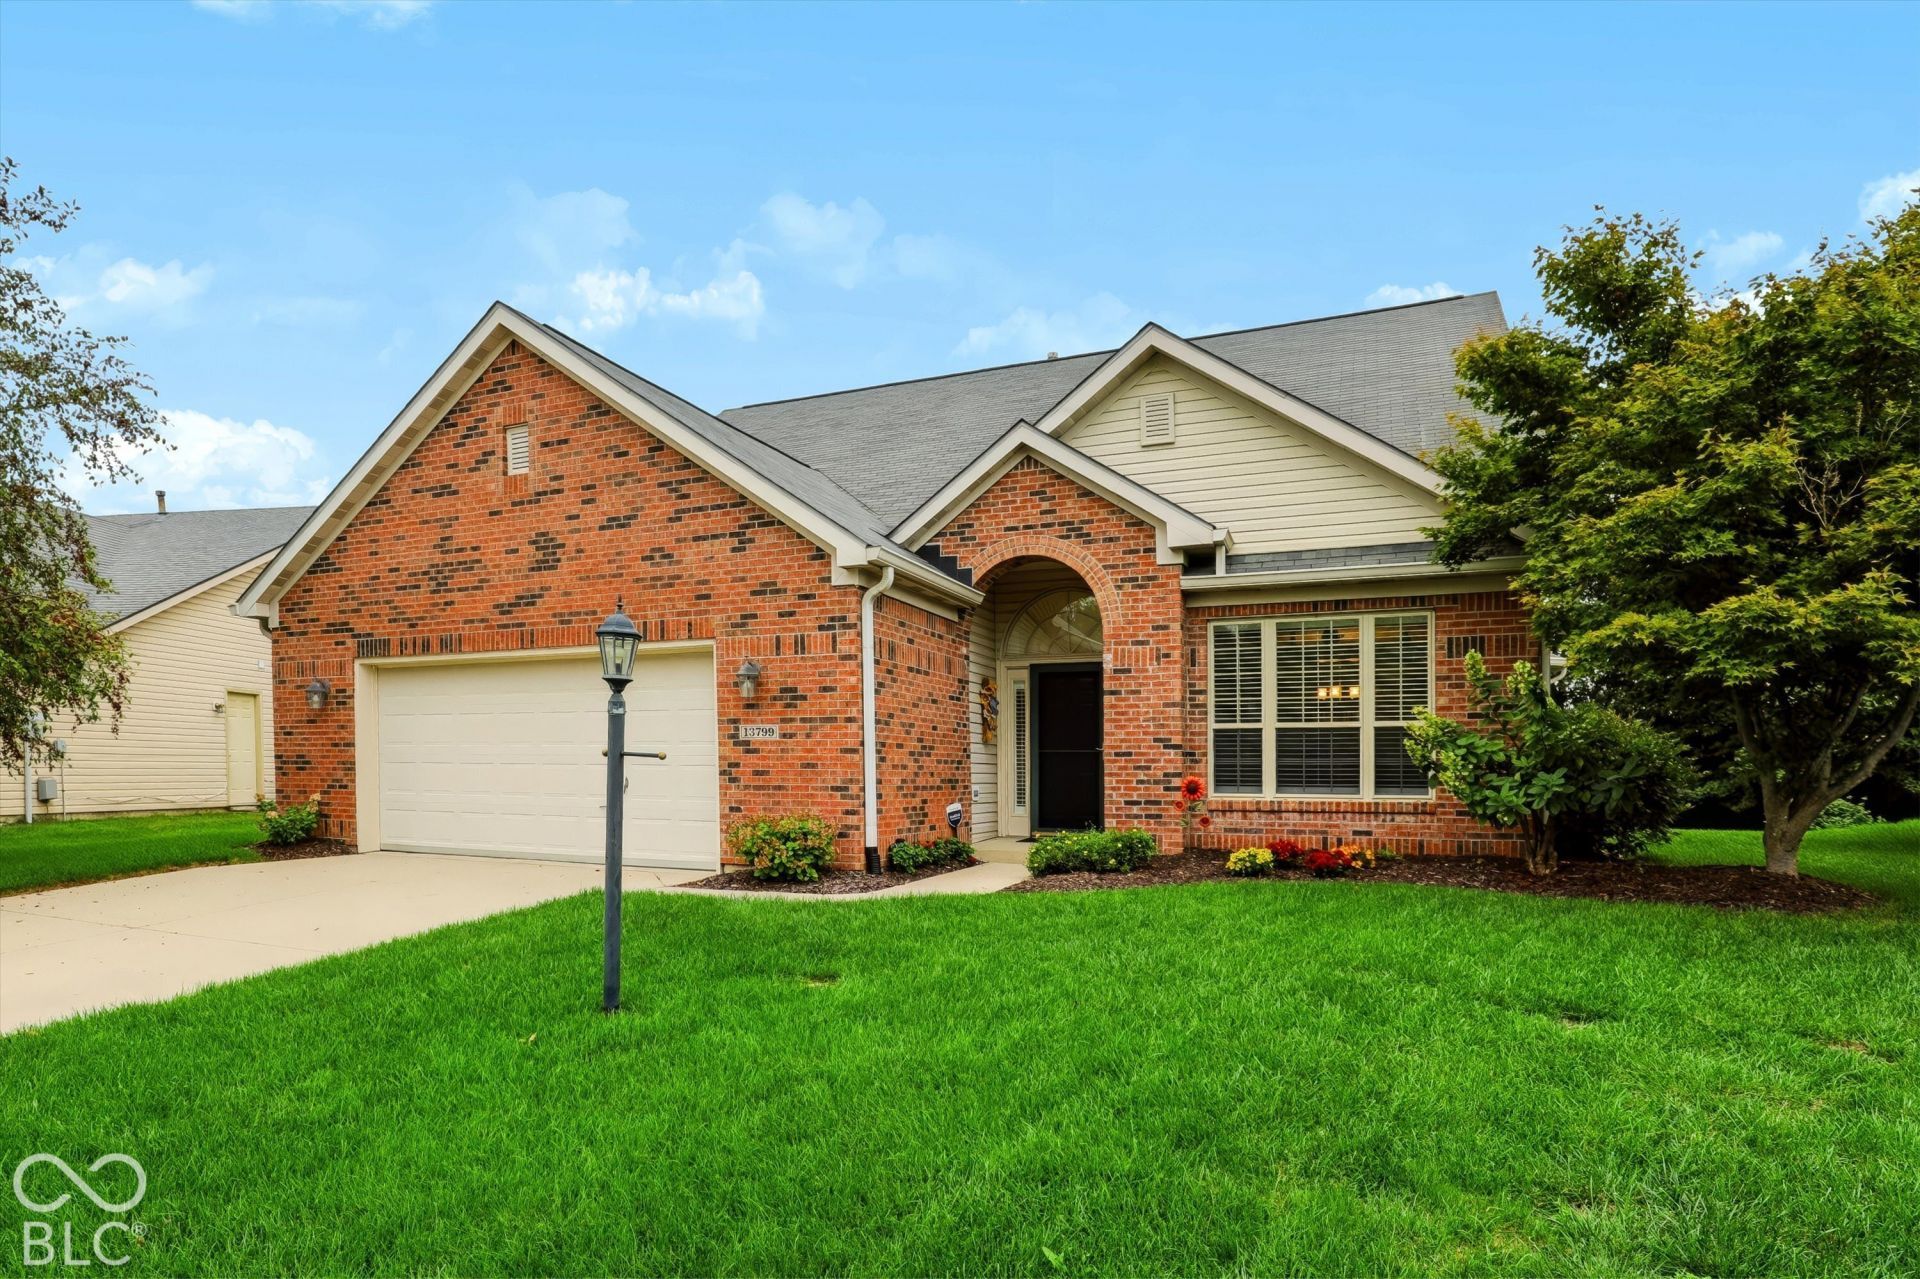
Fantastic Carmel Ranch - Updated, Move-In Ready & Ready to Love! Welcome to this beautifully refreshed 3-bedroom, 2-full-bath ranch in a fantastic Carmel location! The updated kitchen shines with loads of cabinetry, newer appliances, gorgeous countertops, and an open flow into the spacious great room featuring a cozy gas fireplace. Fresh paint and new LVP flooring throughout give this home a fresh, modern feel. The large screened-in porch extends your living space and is easily accessed from both the primary bedroom and great room-perfect for morning coffee, relaxing evenings, or entertaining friends. Enjoy a private backyard with irrigation, plus all the amenities this desirable neighborhood has to offer, including a community pool and walking paths. Add in Carmel's outstanding parks, shopping, dining, and convenient location, and you've got a home that checks all the boxes! Updated. Newer HVAC. Inviting. Fantastic Carmel location. Come see why you'll want to call this one HOME!
Property Features
Property Type: Residential - Single Family
Cooling: Central Air
Fireplaces: 1
Garage: 2
Heating: Forced Air, Natural Gas
Home Style: Traditional
Lot Size: 0.25 Acres
Stories: 1.0
Taxes: $3,474
Year Built: 1998
Appliances
Dishwasher
Dryer
Disposal
MicroHood
Electric Oven
Convection Oven
Bar Fridge
Washer
Gas Water Heater
Water Softener Owned
Feature Descriptions
Bath: 2(Full-Main)
Days on Site: 14
Eating Area: Breakfast Room, Formal Dining Room, Other Eating Area
Equipment: Smoke Alarm
Exterior: Vinyl With Brick
ExteriorFeatures: Sprinkler System
Fireplace: Gas Starter, Living Room
Formal Dining: Yes
Foundation: Slab
InteriorFeatures: Attic Access, Breakfast Bar, Eat-in Kitchen, Pantry, Walk-In Closet(s)
Total Rooms: 7
Water: Public
Room Sizes
Living Room: 12x12
Dining Room: 10x12
Kitchen: 9x15
Great Room: 17x18
Primary Bedroom: 16x16
Bedroom 2: 10x13
Bedroom 3: 10x14
Utility Room: 7x8
Listed By / Shown By
Listed By
Agency Name: CENTURY 21 Scheetz
Agency Phone: 317-844-5111
Shown By
Agency Title: Key Realty
Agency Phone: 877-539-7589

Estimate Your Payment
Estimated Payment
$ 2,790.79 per month $2,377.33 Principal & Interest $289.50 Property Tax $123.96 Homeowner's Insurance
13799 Forum Meadows Drive | MLS# 22127928
This single family home located at 13799 Forum Meadows Drive, Carmel, IN 46033 is currently listed for sale with an asking price of $425,000. This property was built in 1998 and has 3 bedrooms and 2 full baths with 1981 sq. ft. Forum Meadows Drive is located in the Haverstick Country Meadow subdivision. Search Haverstick Country Meadow real estate on www.ikeyrealty.com today.