
BEDS4
BATHS2 full 1 partial
SQUARE FEET2,288
MLS#22117416
STATUSActive
PROPERTY TYPEResidential - Single Family
SUBDIVISIONStone Haven At Haverstick
Property Description
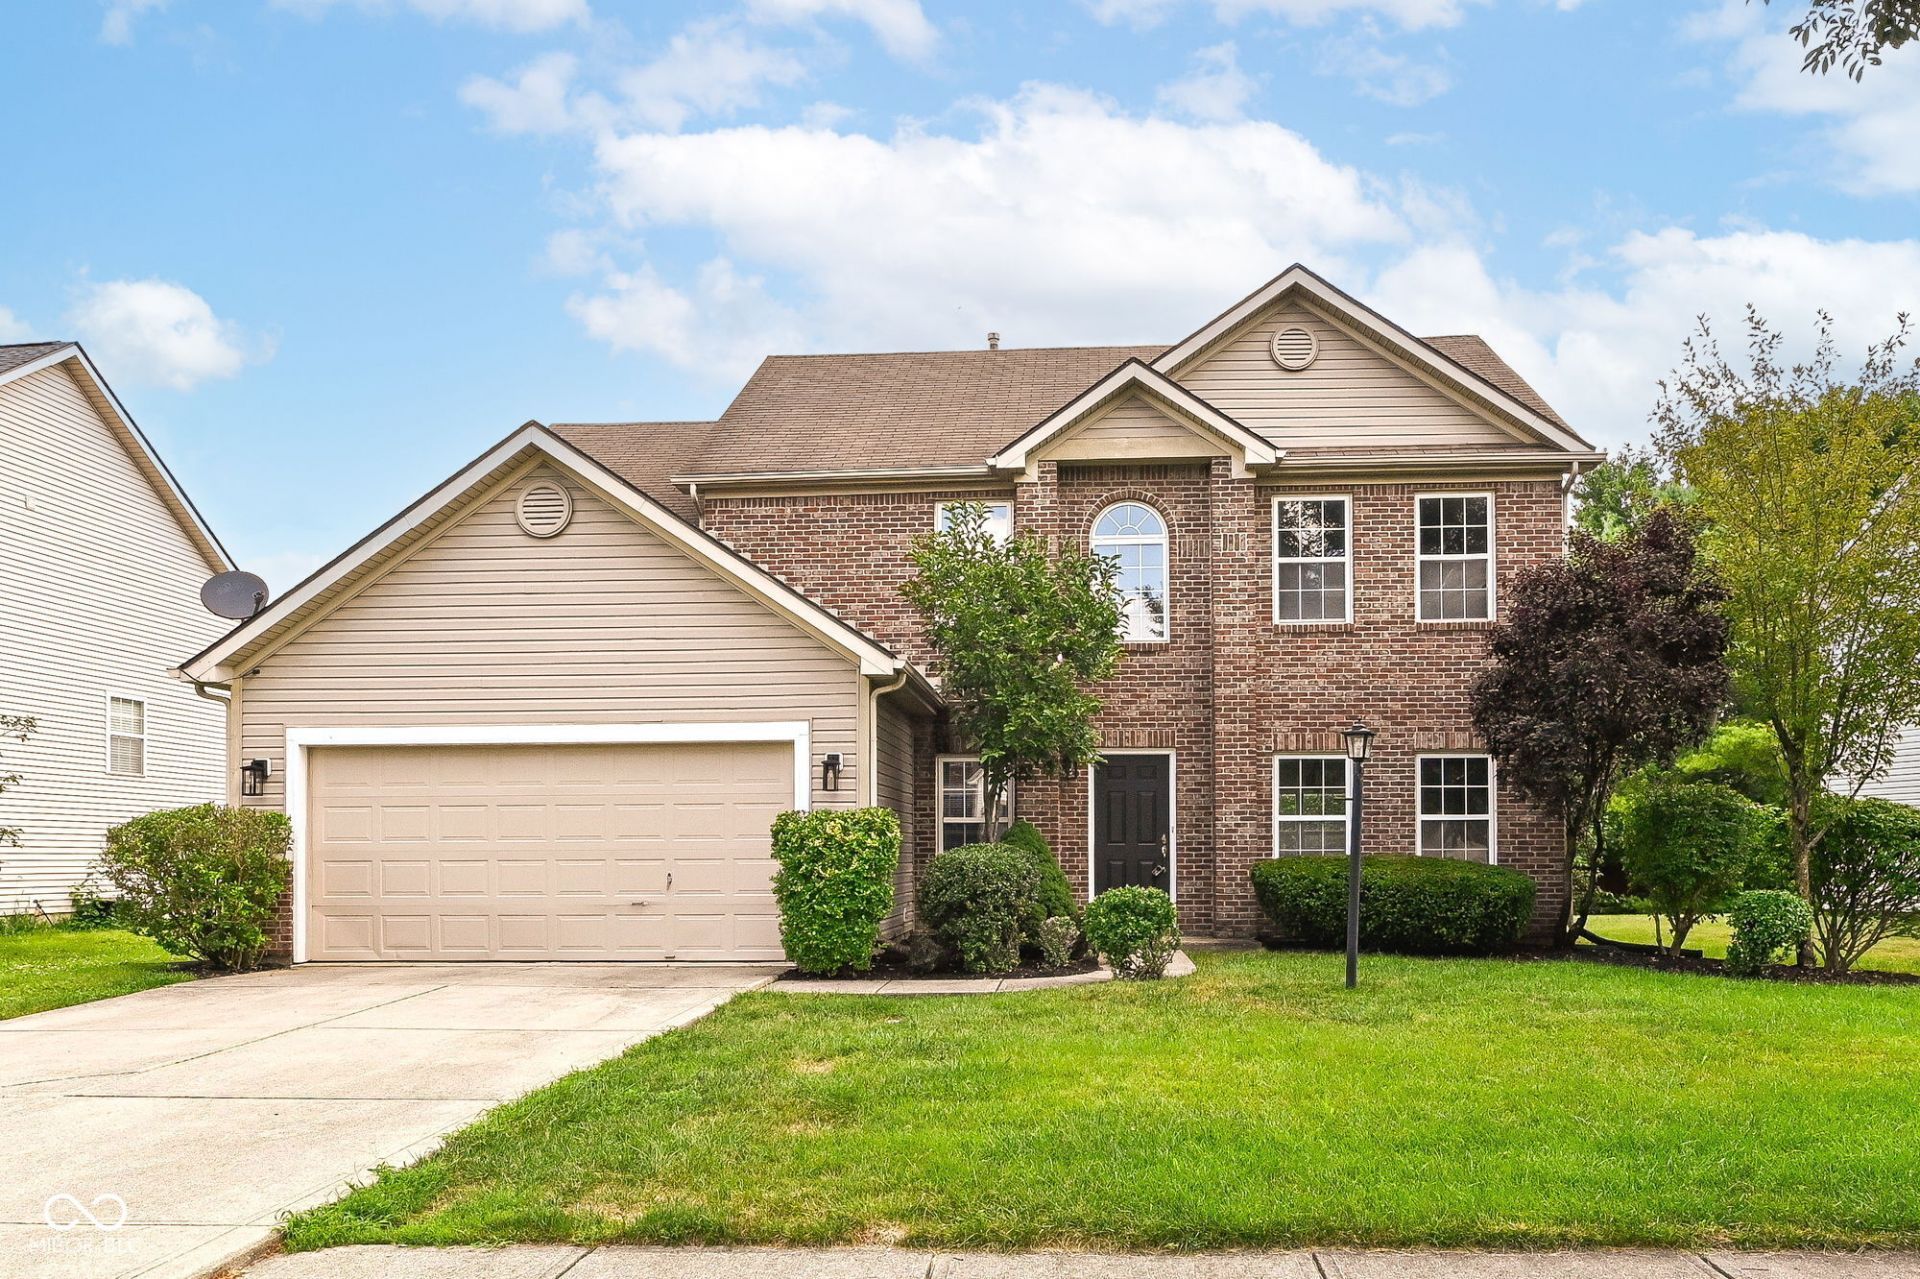
Beautiful freshly renovated home located in the quiet, back part of an excellent Carmel neighborhood. All brand new flooring on main floor and new carpet throughout the upstairs and all four bedrooms. Brand new quartz counters and light fixtures in kitchen and new vanities and flooring in bathrooms. New HVAC in 2024, water heater in 2023 and dishwasher in 2022. Newly painted garage door and front door as well. Wonderful open floor plan is great for entertaining and the large, refinished deck allows the party to flow inside and out. You will love the spacious primary suite with vaulted ceiling and a primary bath with garden tub, separate shower, double sinks, tile floor, and big walk-in closet. Second floor laundry is super convenient. The abundant neighborhood amenities include walking paths, swimming pool, tennis courts and a playground. Conveniently located minutes or less from parks, schools, shopping, restaurants, golf courses and more!
Property Features
Property Type: Residential - Single Family
Cooling: Central Air
Garage: 2
Heating: Forced Air, Natural Gas
Home Style: Traditional
Lot Size: 0.20 Acres
Stories: 2.0
Taxes: $6,838
Year Built: 2000
Appliances
Dishwasher
Disposal
Microwave
Electric Oven
Refrigerator
Gas Water Heater
Feature Descriptions
Bath: 2(Full-Upper), 1(Half-Main)
Eating Area: Breakfast Room, Formal Dining Room
Equipment: Smoke Alarm
Exterior: Brick, Vinyl Siding
Formal Dining: Yes
Foundation: Slab
Garage/Parking Infromation: Garage Door Opener
InteriorFeatures: Attic Access, Ceiling Vaulted, Kitchen Island, Entrance Foyer, Paddle Fan, Hi-Speed Internet Availbl, Pantry, Walk-In Closet(s)
Total Rooms: 10
Utility Options: Cable Available, Electricity Connected, Natural Gas Connected
Water: Public
Room Sizes
Bedroom 2: 12x11
Bedroom 3: 11x11
Bedroom 4: 11x11
Breakfast Room: 12x08
Primary Bedroom: 18x14
Laundry: 08x05
Dining Room: 15x11
Family Room: 21x14
Kitchen: 12x12
Living Room: 16x15
Local Schools
High School: Carmel High School
Middle School: Clay Middle School
Elementary School: Prairie Trace Elementary School
Listed By / Shown By
Listed By
Agency Name: Circle Real Estate
Agency Phone: 317-643-9911
Shown By
Agency Title: Key Realty
Agency Phone: 877-539-7589

Estimate Your Payment
Estimated Payment
$ 3,388.93 per month $2,679.39 Principal & Interest $569.83 Property Tax $139.71 Homeowner's Insurance
13815 Fernleaf Way | MLS# 22117416
This single family home located at 13815 Fernleaf Way, Carmel, IN 46033 is currently listed for sale with an asking price of $479,000. This property was built in 2000 and has 4 bedrooms and 2 full and 1 partial baths with 2288 sq. ft. Fernleaf Way is located in the Stone Haven At Haverstick subdivision. Search Stone Haven At Haverstick real estate on www.ikeyrealty.com today.