
BEDS3
BATHS2 full 2 partial
SQUARE FEET1,710
MLS#22119055
STATUSActive
PROPERTY TYPEResidential -
SUBDIVISIONMarketplace Towns
Property Description
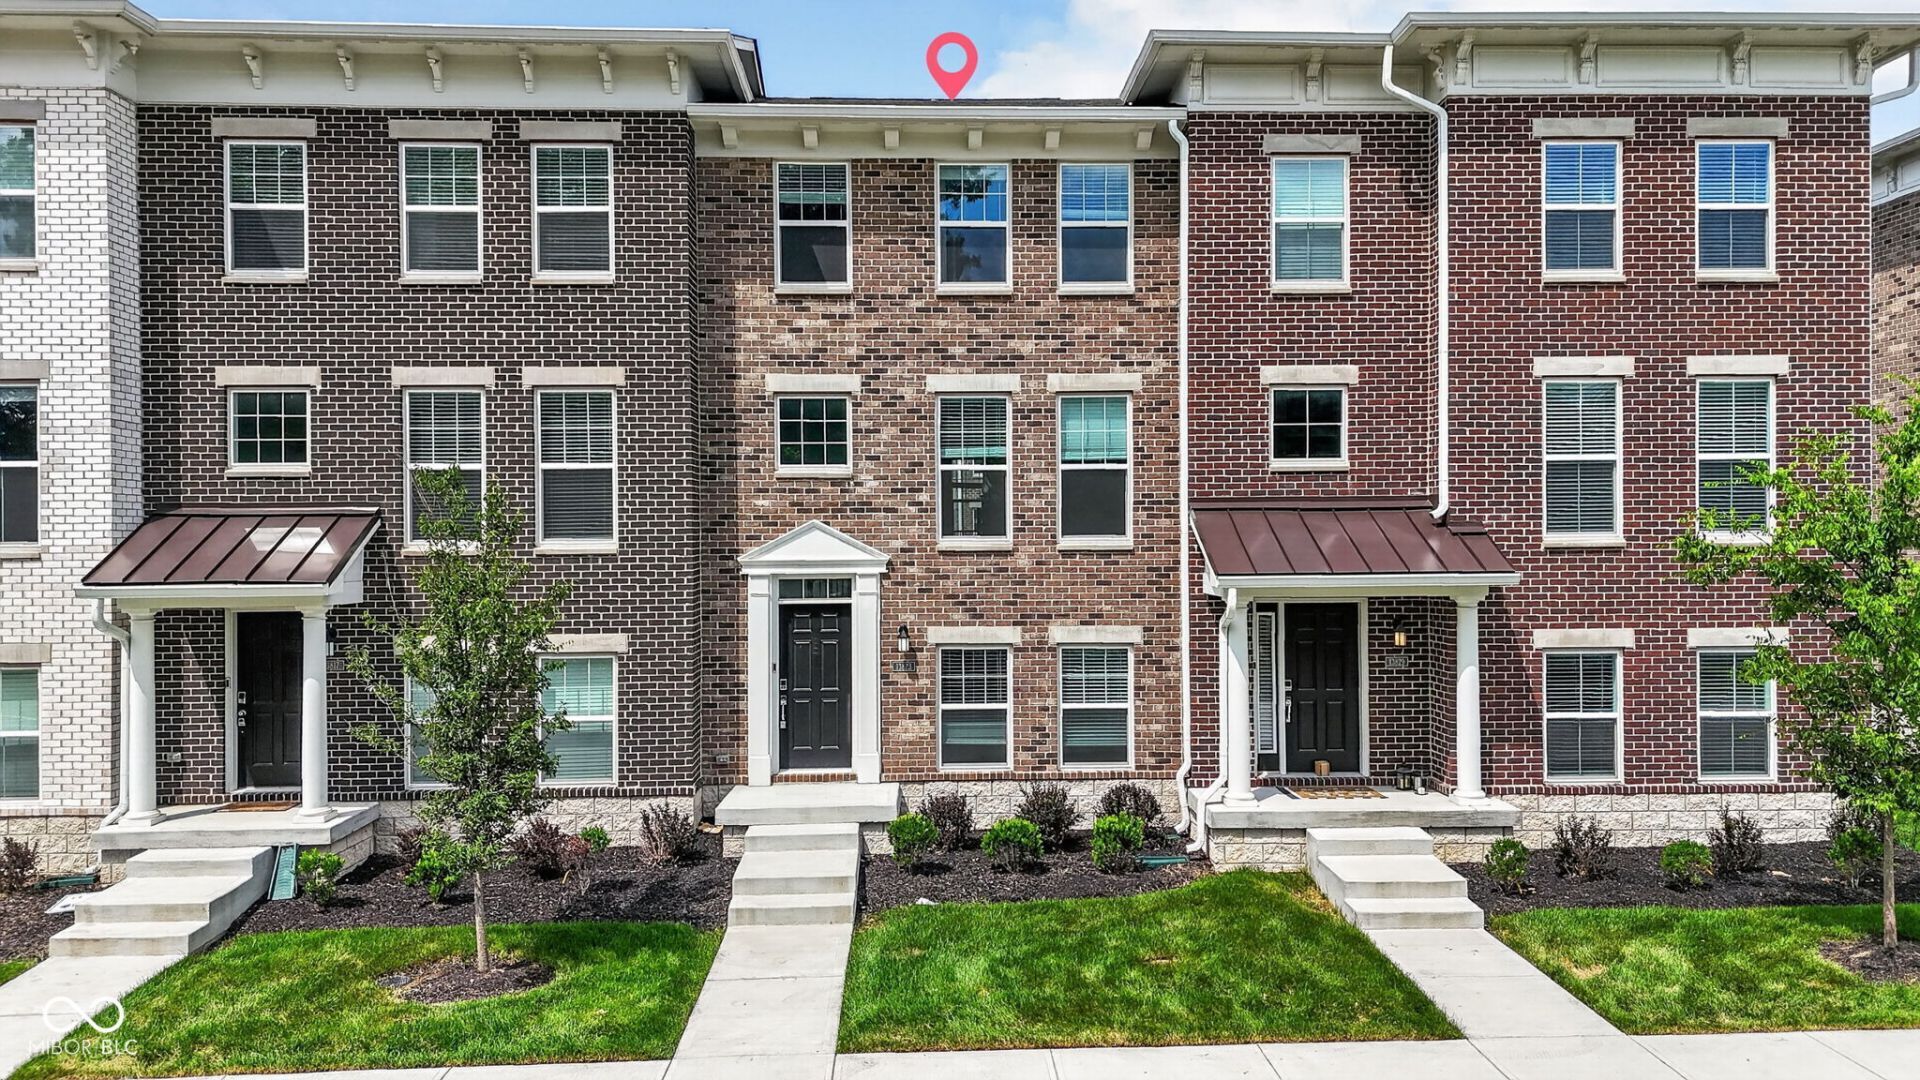
Stop settling for outdated layouts and weekend yard work. The Lockerbie at Marketplace Towns offers a newer, zero-maintenance lifestyle in a massive three-story layout built for modern living. Entertain effortlessly on the main floor, where a stunning open-concept kitchen and great room flow seamlessly onto your private outdoor balcony. When it's time to unwind, retreat to the secluded third-floor luxury owner's suite, which sits alongside two additional bedrooms. With a fully finished lower level and a dedicated flex room ready to become your ultimate home office or private gym, this townhome maximizes every square inch of space. Best of all, this prime Fishers location means you can spend your chore-free weekends enjoying the city. You are just minutes from the I-69 corridor, shopping at IKEA, teeing off at Topgolf, catching a concert at the Nickel Plate District Amphitheater, or enjoying a night out at Pinheads.
Property Features
Property Type: Residential -
Cooling: Central Air
Garage: 2
Heating: Natural Gas, High Efficiency (90%+ AFUE )
Home Style: Traditional
Lot Size: 0.03 Acres
Stories: 3.0
Taxes: $8,246
Year Built: 2024
Appliances
Dishwasher
Dryer
Electric Water Heater
Disposal
MicroHood
Gas Oven
Refrigerator
Washer
Feature Descriptions
Bath: 2(Full-Upper), 2(Half-Main)
Days on Site: 16
Eating Area: Dining Combo/Kitchen
Equipment: Smoke Alarm
Exterior: Brick, Cement Siding
ExteriorFeatures: Smart Lock(s)
Foundation: Slab
Garage/Parking Infromation: Keyless Entry
InteriorFeatures: Attic Access, Tray Ceiling(s), Kitchen Island, Pantry, Smart Thermostat, Walk-In Closet(s), Wood Work Painted
Total Rooms: 8
Water: Public
Room Sizes
Kitchen: 12x18
Great Room: 11x14
Breakfast Room: 8x8
Living Room: 11x11
Primary Bedroom: 13x13
Bedroom 2: 9x11
Bedroom 3: 9x9
Play Room: 11x18
Listed By / Shown By
Listed By
Agency Name: Trueblood Real Estate
Agency Phone: 317-288-5148
Shown By
Agency Title: Key Realty
Agency Phone: 877-539-7589

Estimate Your Payment
Estimated Payment
$ 2,776.48 per month $1,985.77 Principal & Interest $687.17 Property Tax $103.54 Homeowner's Insurance
13823 Gatsby Drive | MLS# 22119055
This home located at 13823 Gatsby Drive, Fishers, IN 46038 is currently listed for sale with an asking price of $355,000. This property was built in 2024 and has 3 bedrooms and 2 full and 2 partial baths with 1710 sq. ft. Gatsby Drive is located in the Marketplace Towns subdivision. Search Marketplace Towns real estate on www.ikeyrealty.com today.