
BEDS5
BATHS3 full 1 partial
SQUARE FEET2,348
MLS#1063301
STATUSActive
PROPERTY TYPEResidential - Single Family
SUBDIVISIONHidden Valley Farm 4th Filing
SCHOOLWeld RE-4
Property Description
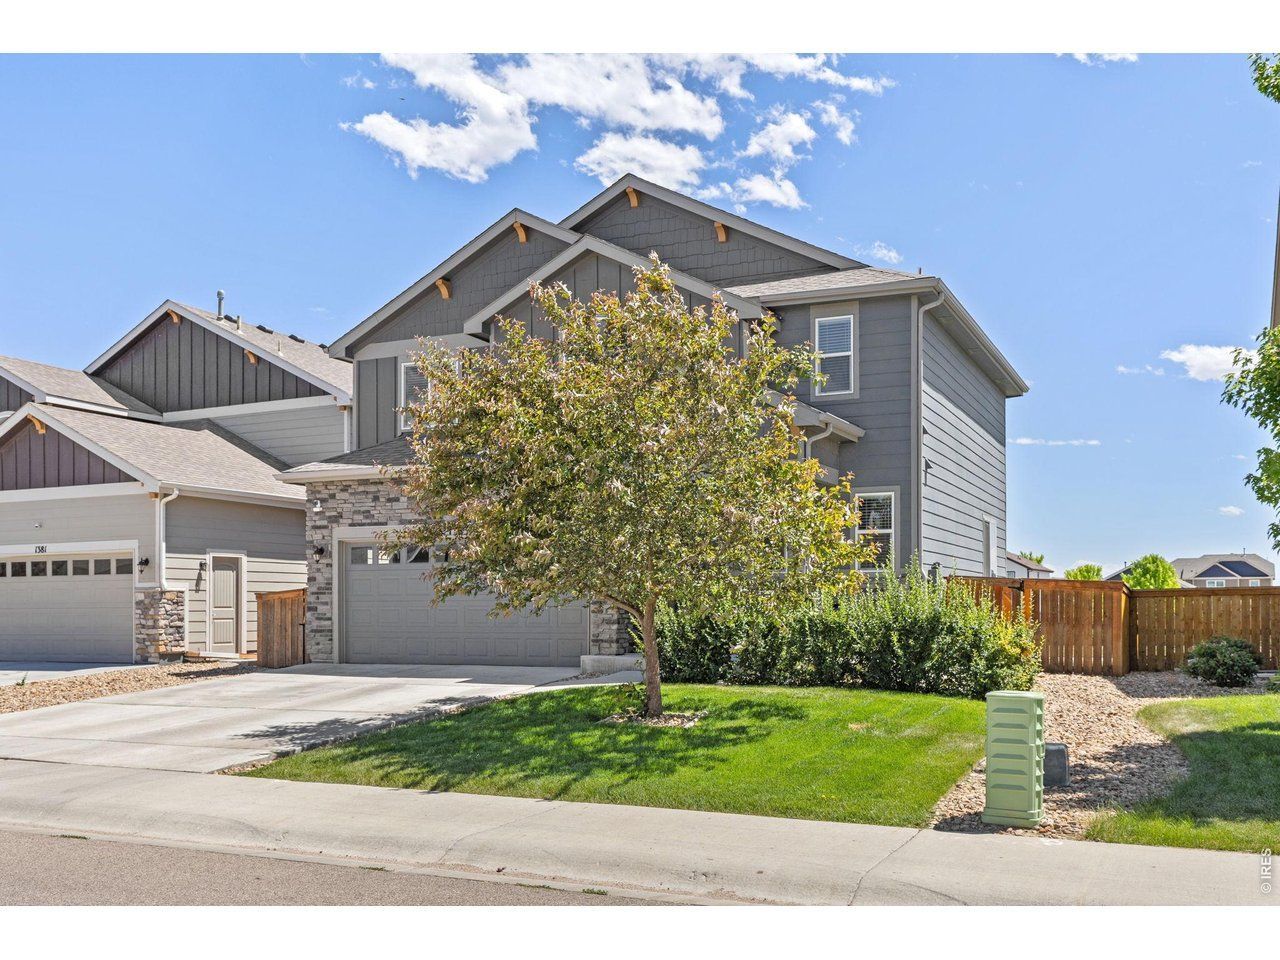
Stunning Meticulous 5-bedroom, 4-bathroom Saint Aubyn home in Severance's Hidden Valley Farms neighborhood w/premium upgrades. The interior shines with fresh paint throughout, high-end luxury plank engineered hardwood flooring & chef's kitchen featuring beautiful quartz countertops. Outside, the fully fenced backyard serves as a private oasis, boasting an upper deck & lower patio built for entertaining alongside panoramic, unobstructed views of the Front Range mountains. HOA only $250 p/yr.
Property Features
Property Type: Residential - Single Family
Basement: Full, Partially Finished
Basement: Yes
Cooling: Central Air
Garage: 2 car attached
Heating: Forced Air
Lot Size: 0.13 Acres
Roof Type: Composition
Stories: 2.0
Taxes: $5,170
Year Built: 2019
Amenities
Walk-In Closet(s)
Washer/Dryer Hookup
Kitchen Island
Sprinkler System
Feature Descriptions
Accessibility: Other, Stall Shower
Appliances: Gas Range, Dishwasher, Refrigerator, Microwave, Gas Bar-B-Q
Days on Site: 3
Electric: PVREA
Exclusions: Garage Fridge & Freezer, Trampoline are excluded. Swimming Pool & Washer/Dryer are negotiable.
Exterior: Frame, Brick
Fencing: Fenced, Other, Dog Run/Kennel
HOA Y/N: No
Lot Features: Paved, Curbs, Gutters, Sidewalks
Parcel Number: R8955362
Parking Features: Attached
Patio And Porch: Patio, Deck
Road Frontage: City Street
Road Surface: Concrete
Sewer: Public Sewer
Special View Info: Hills
SQ FT Main: 1745
SQ FT Total: 2348
Utilities: Natural Gas Available, Electricity Available, Cable Available, Satellite Avail, High Speed Avail
Water: City
Window Features: Window Coverings
Local Schools
High School: Windsor
Middle School: Severance
Elementary School: Range View
School District: Weld RE-4
Listed By / Shown By
Listed By
Agency Name: eXp Realty LLC
Agency Contact: 9702861387
Shown By
Agency Title: Key Realty
Agency Phone: 877-539-7589

Estimate Your Payment
Estimated Payment
$ 3,367.64 per month $2,791.26 Principal & Interest $430.83 Property Tax $145.54 Homeowner's Insurance
1383 Copeland Falls Rd | MLS# 1063301
This single family home located at 1383 Copeland Falls Rd, Severance, CO 80550 is currently listed for sale with an asking price of $499,000. This property was built in 2019 and has 5 bedrooms and 3 full and 1 partial baths with 2348 sq. ft. Copeland Falls Rd is located in the Hidden Valley Farm 4th Filing subdivision within the Weld RE-4 school district. Search Hidden Valley Farm 4th Filing real estate on www.ikeyrealty.com today.